Entire home FRESHLY PAINTED with BRAND NEW CARPET upstairs! This dream home is nestled in the serene and picturesque Hanover County! This exquisite property boasts 4,280 square feet of luxurious living space, offering an unparalleled blend of comfort,
elegance, and modern convenience. As you step inside, you'll immediately be captivated by the beautiful hardwood floors
that flow seamlessly throughout the main level. The inviting layout provides ample space for both entertaining and
everyday living. The heart of the home is the expansive living area, perfect for family gatherings or cozy nights by the
fireplace. The downstairs primary suite is a true retreat, featuring a spacious full bathroom with a walk-in shower. This
suite offers convenience and privacy, making it ideal for guests or multi-generational living. Venture upstairs to discover
the second primary suite, a luxurious haven designed with relaxation in mind. This grand suite includes his and her walk-in closets, ensuring plenty of storage space. The full bathroom is a spa-like oasis, complete with modern fixtures and
finishes. Adjacent to the bedroom is a charming sitting room, perfect for unwinding with a good book or enjoying a quiet
moment. Step outside to your private outdoor paradise. The meticulously landscaped 2-acre lot provides a tranquil
setting, complete with an inground pool, perfect for summer fun and relaxation. Whether you're hosting a barbecue or
simply enjoying the outdoors, this space offers endless possibilities. The property also features a detached garage,
providing ample storage and parking space for your vehicles and hobbies. This stunning home in Hanover County is a
rare gem, offering a perfect blend of luxurious amenities, spacious living areas, and serene outdoor spaces. With two
primary suites, beautiful hardwood floors, and a magnificent inground pool, this property is designed to cater to your
every need. Don't miss the opportunity to make this gorgeous estate your own! Set up a showing today! Potential 6 bdrm
Sold for $700,000
$700,000
1929 Retreat Dr, Mechanicsville, VA 23111
5beds
4,280sqft
Single Family Residence
Built in 1998
2.12 Acres Lot
$759,700 Zestimate®
$164/sqft
$4,363 Estimated rent
Home value
$759,700
$722,000 - $798,000
$4,363/mo
Zestimate® history
Owner options
List your home for rent
$4,363/mo
Rent Zestimate®
Find your next renter with Zillow Rental Manager. Plus, with online applications, you can quickly screen prospective tenants – for free.
$4,363/mo
Rent Zestimate®
Refinance and save
$4,175/mo
Est. payment
Refinancing to a lower rate could help reduce your monthly payments and save thousands over the life of the loan.
$4,175/mo
Est. payment
Explore your selling options
Work with a Zillow partner agent
Leverage their expertise and Zillow's premium Showcase listings to get your home seen by more buyers.
Get startedList with your own agent
Get your home in front of millions of buyers by listing it on Zillow.
Learn how to do itSell it yourself
Take full control of how buyers see your home on Zillow by listing For Sale by Owner (FSBO).
List your homeWhat's special
Zillow last checked:
Listing updated:
Listed by:
Kendra Anderson (804)304-1174,
Long & Foster REALTORS
Bought with:
Lisa Atkins, 0225233153
Abbitt Realty Company
Source: CVRMLS,MLS#: 2421854 Originating MLS: Central Virginia Regional MLS
Originating MLS: Central Virginia Regional MLSFacts & features
Interior
Bedrooms & bathrooms
- Bedrooms: 5
- Bathrooms: 4
- Full bathrooms: 3
- 1/2 bathrooms: 1
Primary bedroom
- Description: Hardwood floors, Full bathroom, Walk-in closet
- Level: First
- Dimensions: 25.5 x 19.2
Primary bedroom
- Description: New Carpet, Ceiling Fan, Walk-in closet
- Level: Second
- Dimensions: 23.3 x 15.6
Bedroom 3
- Description: New Carpet, Ceiling Fan, Closet
- Level: Second
- Dimensions: 15.1 x 16.2
Bedroom 4
- Description: New Carpet, Ceiling Fan, Closet
- Level: Second
- Dimensions: 11.9 x 15.5
Bedroom 5
- Description: New Carpet, Ceiling Fan, Closet
- Level: Second
- Dimensions: 12.10 x 11.5
Additional room
- Description: New Carpet, Potential 6th Bedroom
- Level: Second
- Dimensions: 25.4 x 20.5
Additional room
- Description: New Carpet, Sitting Room off of Primary
- Level: Second
- Dimensions: 7.7 x 8.3
Dining room
- Description: Hardwood floors
- Level: First
- Dimensions: 11.3 x 15.5
Family room
- Description: Hardwood floors, Ceiling fan, fireplace
- Level: First
- Dimensions: 23.9 x 19.1
Florida room
- Description: Sliding Glass doors, Ceiling fans
- Level: First
- Dimensions: 14.11 x 11.8
Foyer
- Description: Hardwood floors
- Level: First
- Dimensions: 11.11 x 14.8
Other
- Description: Shower
- Level: First
Other
- Description: Tub & Shower
- Level: Second
Half bath
- Level: First
Kitchen
- Description: Granite Countertops, Hardwood floors, Pantry
- Level: First
- Dimensions: 16.11 x 13.2
Laundry
- Description: Washer/Dryer Hookup
- Level: Second
- Dimensions: 5.6 x 6.4
Living room
- Description: Hardwood floors
- Level: First
- Dimensions: 14.5 x 13.7
Recreation
- Description: Bar, Fireplace
- Level: First
- Dimensions: 23.3 x 21.7
Heating
- Electric, Heat Pump, Zoned
Cooling
- Heat Pump, Zoned
Appliances
- Included: Dishwasher, Electric Water Heater, Oven, Smooth Cooktop
- Laundry: Washer Hookup, Dryer Hookup
Features
- Bedroom on Main Level, Ceiling Fan(s), Dining Area, Separate/Formal Dining Room, Fireplace, Granite Counters, High Ceilings, Kitchen Island, Main Level Primary, Pantry, Walk-In Closet(s)
- Flooring: Partially Carpeted, Wood
- Doors: Sliding Doors
- Has basement: No
- Attic: Walk-up
- Number of fireplaces: 2
- Fireplace features: Gas
Interior area
- Total interior livable area: 4,280 sqft
- Finished area above ground: 4,280
Property
Parking
- Total spaces: 1
- Parking features: Driveway, Detached, Garage, Oversized, Paved, Two Spaces
- Garage spaces: 1
- Has uncovered spaces: Yes
Features
- Levels: Two
- Stories: 2
- Patio & porch: Front Porch, Deck
- Exterior features: Deck, Paved Driveway
- Pool features: Fenced, In Ground, Pool Equipment, Pool
- Fencing: Fenced,Partial,Wood
Lot
- Size: 2.12 Acres
- Features: Level
- Topography: Level
Details
- Additional structures: Gazebo
- Parcel number: 8776057998
- Zoning description: A1
Construction
Type & style
- Home type: SingleFamily
- Architectural style: Colonial,Two Story
- Property subtype: Single Family Residence
Materials
- Brick, Drywall, Vinyl Siding
- Roof: Composition,Shingle
Condition
- Resale
- New construction: No
- Year built: 1998
Utilities & green energy
- Sewer: Septic Tank
- Water: Well
Community & HOA
Community
- Subdivision: Farmington
Location
- Region: Mechanicsville
Financial & listing details
- Price per square foot: $164/sqft
- Tax assessed value: $666,300
- Annual tax amount: $5,397
- Date on market: 1/5/2026
- Ownership: Individuals
- Ownership type: Sole Proprietor
Price history
| Date | Event | Price |
|---|---|---|
| 9/27/2024 | Sold | $700,000-2.1%$164/sqft |
Source:  CVRMLS #2421854 Report a problem CVRMLS #2421854 Report a problem | ||
| 9/7/2024 | Pending sale | $715,000$167/sqft |
Source: CVRMLS #2421854 Report a problem | ||
| 8/21/2024 | Listed for sale | $715,000+2.3%$167/sqft |
Source:  Long & Foster Broker Feed #2421854 Report a problem Long & Foster Broker Feed #2421854 Report a problem | ||
| 8/1/2024 | Listing removed | -- |
Source: Long & Foster Broker Feed #2417321 Report a problem | ||
| 7/18/2024 | Listed for sale | $699,000+1218.9%$163/sqft |
Source: CVRMLS #2417321 Report a problem | ||
| 4/17/1998 | Sold | $53,000$12/sqft |
Source: Public Record Report a problem | ||
Public tax history
| Year | Property taxes | Tax assessment |
|---|---|---|
| 2025 | $5,397 | $666,300 |
| 2024 | $5,397 +10.7% | $666,300 +10.7% |
| 2023 | $4,874 +12.7% | $601,700 +12.7% |
| 2022 | $4,326 | $534,100 +7.2% |
| 2021 | -- | $498,300 +12.1% |
| 2020 | $3,600 +4.1% | $444,400 |
| 2019 | $3,456 | $444,400 +4.1% |
| 2018 | $3,456 | $426,700 |
| 2017 | $3,456 +12.6% | $426,700 |
| 2016 | $3,069 | $426,700 +12.6% |
| 2015 | $3,069 | $378,900 |
| 2014 | $3,069 | $378,900 |
| 2013 | $3,069 -12.6% | -- |
| 2012 | $3,513 | -- |
| 2011 | $3,513 -9.8% | -- |
| 2010 | $3,893 | -- |
| 2009 | $3,893 | -- |
| 2008 | $3,893 | -- |
| 2007 | $3,893 +60.4% | -- |
| 2006 | $2,427 | -- |
| 2005 | $2,427 | -- |
| 2004 | -- | -- |
| 2003 | $2,314 +28.8% | -- |
| 2002 | $1,797 | -- |
| 2001 | $1,797 | -- |
Find assessor info on the county website
Neighborhood: 23111
Nearby homes
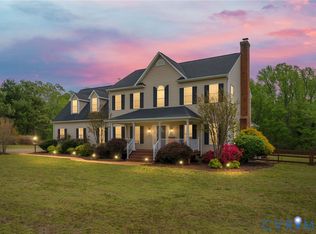
- $672,5004 bd3 ba3.2k sqft1937 Retreat Dr, Mechanicsville, VA 23111Sold
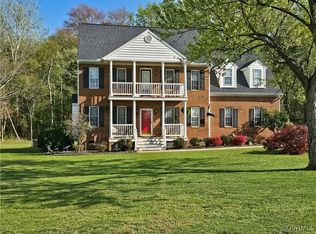
- $515,0004 bd3 ba2.3k sqft1921 Retreat Dr, Mechanicsville, VA 23111Sold
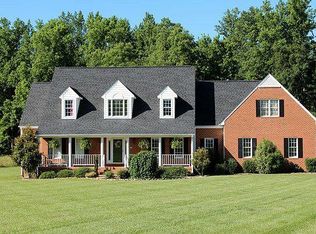
- $747,8005 bd5 ba3.6k sqft9428 Barley Ct, Mechanicsville, VA 23111Off Market
- $625,6004 bd2 ba2.3k sqft9338 Pamunkey Crest Dr, Mechanicsville, VA 23111Off Market
- $575,0004 bd3 ba2.8k sqft1913 Retreat Dr, Mechanicsville, VA 23111Off Market
- $1,131,8006 bd4 ba5.2k sqft9360 Pamunkey Crest Dr, Mechanicsville, VA 23111Off Market
- $730,0004 bd3 ba3.2k sqft1943 Retreat Dr, Mechanicsville, VA 23111Sold
- $726,8003 bd3 ba2.2k sqft9380 Pamunkey Crest Dr, Mechanicsville, VA 23111Off Market
Nearby schools
GreatSchools rating
- 10/10Battlefield Park Elementary SchoolGrades: PK-5Distance: 7.7 mi
- 6/10Bell Creek MiddleGrades: 6-8Distance: 10.3 mi
- 5/10Mechanicsville High SchoolGrades: 9-12Distance: 10.3 mi
Schools provided by the listing agent
- Elementary: Battlefield
- Middle: Bell Creek Middle
- High: Mechanicsville
Source: CVRMLS. This data may not be complete. We recommend contacting the local school district to confirm school assignments for this home.
Get a cash offer in 3 minutes
Find out how much your home could sell for in as little as 3 minutes with a no-obligation cash offer.
Estimated market value
$759,700
Get a cash offer in 3 minutes
Find out how much your home could sell for in as little as 3 minutes with a no-obligation cash offer.
Estimated market value
$759,700
- Virginia
- Hanover County
- Mechanicsville
- 23111
- 1929 Retreat Dr
Nearby cities
Nearby zip codes
Other Mechanicsville Topics
