Skip main navigation
Sold for $515,000
  • $515,000

    1921 Retreat Dr, Mechanicsville, VA 23111

    4beds
    2,368sqft
    Single Family Residence
    Built in 2000
    2.5 Acres Lot
    $525,900 Zestimate®
    $217/sqft
    $2,914 Estimated rent

    Home value

    $525,900

    $479,000 - $578,000

    $2,914/mo

    Zestimate® history
    Loading
    Loading...

    Owner options

    List your home for rent

    $2,914/mo

    Rent Zestimate®

    Find your next renter with Zillow Rental Manager. Plus, with online applications, you can quickly screen prospective tenants – for free.

    Learn more

    $2,914/mo

    Rent Zestimate®

    Refinance and save

    $3,248/mo

    Est. payment

    Refinancing to a lower rate could help reduce your monthly payments and save thousands over the life of the loan.

    See today's rates

    $3,248/mo

    Est. payment

    Explore your selling options

    Work with a Zillow partner agent

    Leverage their expertise and Zillow's premium Showcase listings to get your home seen by more buyers.

    Get started

    List with your own agent

    Get your home in front of millions of buyers by listing it on Zillow.

    Learn how to do it

    Sell it yourself

    Take full control of how buyers see your home on Zillow by listing For Sale by Owner (FSBO).

    List your home

    What's special

    Morning roomGas fireplaceFamily roomRec roomPaved drivewayDetached shedsEstablished fully fenced garden
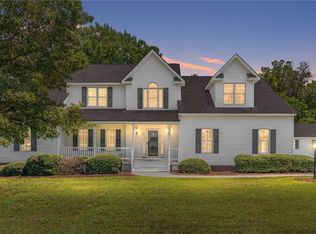
    Motivated Seller! This 4 BR, 2 1/2 Bath Brick Front home w/ Southern Style Upper/Lower Front porch along w/ 2.5 Acres in Hanover, including a Greenhouse (11x9) to start your seeds, Raised beds & an established fully fenced Garden (39x18) to grow your own food, or use as Chicken Coop, is just the start! Inside you'll find 9 ft ceilings, Office/Library w/ glass doors & H/W floors, Family Room w/Gas Fireplace, H/W Floors & opens to a large Kitchen, including a huge Morning Room w/ Bay window, you won't believe the natural light in this space! All Kitchen appliances convey, Stainless Fridge, Dishwasher, Stove, Microwave plus a spacious Pantry, Formal Dining Room w/ H/W Floors & tons of Crown/chair rail. 1/2 bath in hall leads to FINISHED Rec Room (416 ft heated/cooled).This was a previous garage & can be converted back if desired. Laundry Room located in the Rec Room OR there is another Laundry Room on the 2nd floor too. Up the center stairs, you'll find a bedroom on the left, w/ Carpet & Cfan which leads out to the upper Front Porch area. Primary Bedroom is huge w/ Bay window, H/W Floors, Cfan, 2 Walk-in closets & a full Att. Bath w/ Garden Tub, Double vanities & Shower. A Full Bath in the hall with tub/shower combo & double vanities, along with 2 more Bedrooms w/ carpet & cfans, round out the upstairs. The paved driveway is large enough for plenty of cars and includes a carport. The rear deck is off the Kitchen and offers great space for a grill. The Yard is nicely landscaped & includes 2 detached sheds (28x10) & (12x10). There is a very nice WALK UP ATTIC with potential to finish and the home is wired for a Generator. Maybe you'd like to birdwatch? The owners cleared a nice path into the woods just for this, w/ approx 1/2 acre of forest w/ very old trees. Convenient to Mechanicsville, New Kent Winery, Golf Course, Williamsburg, Short Pump, Airport & Old Church Community Center Pool. See feature sheet for updates. Starlink for Internet. Sellers have a VA Loan with a 3.375% interest rate that could be assumable.

    Zillow last checked:

    Listing updated:

    Listed by:

    Tami Crouch 804-512-6122,

    Virginia Capital Realty

    Bought with:

    Sarah Ripp, 0225225503

    River Fox Realty

    Source: CVRMLS,MLS#: 2509926MLS LogoOriginating MLS: Central Virginia Regional MLS

    Facts & features

    Interior

    Bedrooms & bathrooms
    • Bedrooms: 4
    • Bathrooms: 3
    • Full bathrooms: 2
    • 1/2 bathrooms: 1
    Other
    • Description: Tub & Shower
    • Level: Second
    Half bath
    • Level: First
    Heating
    • Electric, Heat Pump, Propane
    Cooling
    • Zoned
    Appliances
    • Included: Dryer, Dishwasher, Electric Cooking, Electric Water Heater, Microwave, Oven, Refrigerator, Washer
    Features
    • Bay Window, Eat-in Kitchen, French Door(s)/Atrium Door(s), High Ceilings, Laminate Counters, Bath in Primary Bedroom, Pantry, Walk-In Closet(s), Greenhouse Window
    • Flooring: Carpet, Vinyl, Wood
    • Doors: French Doors
    • Basement: Crawl Space
    • Attic: Walk-up
    • Number of fireplaces: 1
    • Fireplace features: Gas
    Interior area
    • Total interior livable area: 2,368 sqft
    • Finished area above ground: 2,368
    • Finished area below ground: 0

    Property

    Parking
    • Parking features: Driveway, Paved
    • Has uncovered spaces: Yes
    Features
    • Levels: Two
    • Stories: 2
    • Patio & porch: Balcony, Front Porch, Deck, Porch
    • Exterior features: Deck, Porch, Storage, Shed, Paved Driveway
    • Pool features: None
    • Fencing: None
    Lot
    • Size: 2.5 Acres
    • Features: Landscaped, Level
    Details
    • Parcel number: 8776160145
    • Zoning description: A1

    Construction

    Type & style
    • Home type: SingleFamily
    • Architectural style: Colonial,Two Story
    • Property subtype: Single Family Residence
    Materials
    • Brick, Drywall, Frame, Vinyl Siding
    • Roof: Shingle
    Condition
    • Resale
    • New construction: No
    • Year built: 2000

    Utilities & green energy

    • Electric: Generator Hookup
    • Sewer: Septic Tank
    • Water: Well

    Community & HOA

    Community
    • Subdivision: Farmington
    HOA
    • Has HOA: Yes
    • Services included: Road Maintenance
    • HOA fee: $150 annually
    Location
    • Region: Mechanicsville

    Financial & listing details

    • Price per square foot: $217/sqft
    • Tax assessed value: $438,100
    • Annual tax amount: $3,548
    • Date on market: 12/26/2025
    • Ownership: Individuals
    • Ownership type: Sole Proprietor

    Price history

    DateEventPrice
    6/6/2025Sold$515,000-1.9%$217/sqft
    Source: CVRMLS #2509926 Report a problem
    5/10/2025Pending sale$525,000$222/sqft
    Source: CVRMLS #2509926 Report a problem
    5/2/2025Price change$525,000-0.9%$222/sqft
    Source: CVRMLS #2509926 Report a problem
    4/30/2025Price change$530,000-3.6%$224/sqft
    Source: CVRMLS #2509926 Report a problem
    4/26/2025Price change$549,950-2.7%$232/sqft
    Source: CVRMLS #2509926 Report a problem
    4/15/2025Listed for sale$565,000+0.2%$239/sqft
    Source: CVRMLS #2509926 Report a problem
    4/14/2025Listing removed$563,900$238/sqft
    Source: CVRMLS #2505807 Report a problem
    4/3/2025Price change$563,900-1.9%$238/sqft
    Source: CVRMLS #2505807 Report a problem
    3/12/2025Price change$575,000-8%$243/sqft
    Source: CVRMLS #2505807 Report a problem
    3/7/2025Listed for sale$625,000+108.3%$264/sqft
    Source: CVRMLS #2505807 Report a problem
    8/24/2015Sold$300,000+0%$127/sqft
    Source: CVRMLS #1519203 Report a problem
    6/18/2015Price change$299,9000%$127/sqft
    Source: ERA Woody Hogg & Assoc. #1506718 Report a problem
    5/11/2015Price change$299,950-1.6%$127/sqft
    Source: ERA Woody Hogg & Assoc. #1506718 Report a problem
    4/15/2015Price change$304,950-3.2%$129/sqft
    Source: ERA Woody Hogg & Assoc. #1506718 Report a problem
    3/15/2015Listed for sale$314,950+51.4%$133/sqft
    Source: ERA Woody Hogg and Asociates #1506718 Report a problem
    2/15/2002Sold$208,080+338.1%$88/sqft
    Source: Public Record Report a problem
    2/12/1999Sold$47,500$20/sqft
    Source: Public Record Report a problem

    Public tax history

    YearProperty taxesTax assessment
    2025$3,549 $438,100
    2024$3,549 +10%$438,100 +10%
    2023$3,227 +13.3%$398,400 +13.3%
    2022$2,849 $351,700 +8.2%
    2021-- $324,900 +13.3%
    2020$2,323 +3.3%$286,800
    2019$2,249 $286,800 +3.3%
    2018$2,249 $277,600
    2017$2,249 +15.4%$277,600
    2016$1,949 $277,600 +15.4%
    2015$1,949 $240,600
    2014$1,949 $240,600
    2013$1,949 -13.9%--
    2012$2,262 --
    2011$2,262 -8.2%--
    2010$2,465 --
    2009$2,465 --
    2008$2,465 --
    2007$2,465 +27.3%--
    2006$1,937 --
    2005$1,937 --
    2004-- --
    2003$1,847 +21.9%--
    2002$1,515 --
    2001$1,515 --
    Find assessor info on the county website

    Neighborhood: 23111

    Nearby schools

    GreatSchools rating
    Schools provided by the listing agent
    • Elementary: Battlefield
    • Middle: Bell Creek Middle
    • High: Mechanicsville

    Source: CVRMLS. This data may not be complete. We recommend contacting the local school district to confirm school assignments for this home.

    Get a cash offer in 3 minutes
    Find out how much your home could sell for in as little as 3 minutes with a no-obligation cash offer.
    Estimated market value
    $525,900
    Get a cash offer in 3 minutes
    Find out how much your home could sell for in as little as 3 minutes with a no-obligation cash offer.
    Estimated market value
    $525,900