Set on 10.5 private wooded acres, this one story custom built, one owner home at 1943 Retreat Dr offers exceptional privacy, flexibility & true multigenerational living with 3,281 sq ft, 4 bedrooms & 3 full baths in a beautifully designed main residence featuring a welcoming foyer that opens to the dining room & formal living room with gas fireplace, quartz topped kitchen with gas cooking, GE appliances, modern backsplash, pantry & bright breakfast nook with tray ceiling, plus a screened wrap around porch & powered back deck with fans overlooking the peaceful wooded setting; the primary suite includes a spa-like bath with soaking tub, walk-in shower & oversized closet, two additional bedrooms share a Jack & Jill bath & a fourth bedroom sits near a full hall bath. The detached cottage is a true highlight of this property offering its own private driveway, HVAC, kitchen, living room, two bedrooms, full bath, laundry room & fenced pet area making it ideal for multigenerational living, guests, a caregiver suite, or potential rental income. All supported by a paved drive with multiple parking & turnaround areas, attached 2-car garage, carport, under-deck storage & mature landscaping that blends seamlessly into the surrounding woods, along with a Superior Invisible electric dog fence, Honeywell whole-house generator, dual HVAC systems & propane backup, plus thoughtfully designed accessibility throughout both homes with wide doorways, no-step entries, adjustable height vanities, walk-in showers & beautifully graded concrete ramp walkways at both the main home & cottage that provide smooth, gentle access without stairs, creating a rare opportunity for long term comfort, independence & flexible living in a peaceful yet convenient Mechanicsville setting just minutes to Ashland, Pole Green Park & Richmond.
Sold for $730,000
$730,000
1943 Retreat Dr, Mechanicsville, VA 23111
4beds
3,281sqft
Single Family Residence
Built in 1998
10.5 Acres Lot
$733,500 Zestimate®
$222/sqft
$3,365 Estimated rent
Home value
$733,500
$675,000 - $800,000
$3,365/mo
Zestimate® history
Owner options
List your home for rent
$3,365/mo
Rent Zestimate®
Find your next renter with Zillow Rental Manager. Plus, with online applications, you can quickly screen prospective tenants – for free.
$3,365/mo
Rent Zestimate®
Refinance and save
$4,354/mo
Est. payment
Refinancing to a lower rate could help reduce your monthly payments and save thousands over the life of the loan.
$4,354/mo
Est. payment
Explore your selling options
Work with a Zillow partner agent
Leverage their expertise and Zillow's premium Showcase listings to get your home seen by more buyers.
Get startedList with your own agent
Get your home in front of millions of buyers by listing it on Zillow.
Learn how to do itSell it yourself
Take full control of how buyers see your home on Zillow by listing For Sale by Owner (FSBO).
List your homeWhat's special
Zillow last checked:
Listing updated:
Listed by:
James Strum (804)432-3408,
Long & Foster REALTORS,
Caitlin Brooks 804-839-3006,
Long & Foster REALTORS
Bought with:
Stone Snyder, 0225268544
Providence Hill Real Estate
Source: CVRMLS,MLS#: 2600745 Originating MLS: Central Virginia Regional MLS
Originating MLS: Central Virginia Regional MLSFacts & features
Interior
Bedrooms & bathrooms
- Bedrooms: 4
- Bathrooms: 3
- Full bathrooms: 3
Primary bedroom
- Description: large room, Walk in closet, Ensuite soaking tub
- Level: First
- Dimensions: 17.6 x 15.0
Bedroom 2
- Description: Walk In closet, wide doorways
- Level: First
- Dimensions: 20.0 x 17.6
Bedroom 3
- Description: Jack and Jill Bathroom, WIC, wide doorways
- Level: First
- Dimensions: 17.0 x 16.0
Bedroom 4
- Description: Jack and Jill Bathroom, wide doorways, WIC
- Level: First
- Dimensions: 14.0 x 13.0
Additional room
- Description: Florida Room/ Living room-Windows on every wall
- Level: First
- Dimensions: 16.0 x 15.0
Additional room
- Description: ADU Eat In Kitchen with breakfast nook
- Level: First
- Dimensions: 13.0 x 20.0
Additional room
- Description: ADU Bedroom 1
- Level: First
- Dimensions: 12.0 x 11.0
Additional room
- Description: ADU Bedroom 2 or bonus room
- Level: First
- Dimensions: 12.0 x 8.6
Dining room
- Description: Chandelier, door to kitchen
- Level: First
- Dimensions: 13.0 x 16.0
Foyer
- Description: Coat Closet, Open to Dining Room
- Level: First
- Dimensions: 12.0 x 6.6
Other
- Description: Tub & Shower
- Level: First
Kitchen
- Description: Quartz countertops, gas cooking, pantry, Eat in
- Level: First
- Dimensions: 16.0 x 10.6
Laundry
- Description: Side by side, Utility sink, garage access
- Level: First
- Dimensions: 8.6 x 7.0
Laundry
- Description: ADU Mudroom- Washer/Dryer hook ups
- Level: First
- Dimensions: 12.0 x 15.6
Living room
- Description: Gas FP, access to back deck, door to kitchen
- Level: First
- Dimensions: 22.0 x 16.0
Sitting room
- Description: 5 sided bay design, Tray ceiling, open to kitchen
- Level: First
- Dimensions: 12.0 x 11.0
Heating
- Electric, Heat Pump, Zoned
Cooling
- Central Air, Electric, Zoned
Appliances
- Included: Dishwasher, Exhaust Fan, Electric Water Heater, Gas Cooking, Microwave, Stove
- Laundry: Washer Hookup, Dryer Hookup
Features
- Bedroom on Main Level, Breakfast Area, Tray Ceiling(s), Ceiling Fan(s), Dining Area, Separate/Formal Dining Room, Eat-in Kitchen, French Door(s)/Atrium Door(s), Fireplace, Granite Counters, Garden Tub/Roman Tub, High Ceilings, Kitchen Island, Bath in Primary Bedroom, Main Level Primary, Pantry, Solar Tube(s), Walk-In Closet(s), Built In Shower Chair
- Flooring: Laminate, Vinyl
- Doors: French Doors
- Windows: Screens, Storm Window(s), Thermal Windows
- Has basement: No
- Attic: Access Only
- Number of fireplaces: 1
- Fireplace features: Gas
Interior area
- Total interior livable area: 3,281 sqft
- Finished area above ground: 3,281
- Finished area below ground: 0
Property
Parking
- Total spaces: 2
- Parking features: Attached, Carport, Driveway, Finished Garage, Garage, Garage Door Opener, Oversized, Paved, Garage Faces Rear, Two Spaces, Garage Faces Side, Storage
- Attached garage spaces: 2
- Has carport: Yes
- Has uncovered spaces: Yes
Accessibility
- Accessibility features: Accessibility Features, Low Threshold Shower, Accessible Approach with Ramp, Accessible Doors, Accessible Entrance
Features
- Levels: One
- Stories: 1
- Patio & porch: Stoop, Deck
- Exterior features: Deck, Lighting, Paved Driveway
- Pool features: None
- Fencing: Chain Link,Fenced,Invisible,Partial
Lot
- Size: 10.5 Acres
Details
- Additional structures: Guest House
- Parcel number: 8776151322
- Zoning description: A1
- Other equipment: Generator
Construction
Type & style
- Home type: SingleFamily
- Architectural style: Custom
- Property subtype: Single Family Residence
Materials
- Frame, Vinyl Siding
- Roof: Composition,Shingle
Condition
- Resale
- New construction: No
- Year built: 1998
Utilities & green energy
- Sewer: Septic Tank
- Water: Well
Community & HOA
Community
- Security: Smoke Detector(s)
- Subdivision: Farmington
Location
- Region: Mechanicsville
Financial & listing details
- Price per square foot: $222/sqft
- Tax assessed value: $689,500
- Annual tax amount: $5,584
- Date on market: 2/18/2026
- Ownership: Individuals
- Ownership type: Sole Proprietor
Price history
| Date | Event | Price |
|---|---|---|
| 2/20/2026 | Sold | $730,000+1.4%$222/sqft |
Source:  CVRMLS #2600745 Report a problem CVRMLS #2600745 Report a problem | ||
| 1/18/2026 | Pending sale | $720,000$219/sqft |
Source: CVRMLS #2600745 Report a problem | ||
| 1/15/2026 | Listed for sale | $720,000$219/sqft |
Source: CVRMLS #2600745 Report a problem | ||
Public tax history
| Year | Property taxes | Tax assessment |
|---|---|---|
| 2025 | $5,585 | $689,500 |
| 2024 | $5,585 +10.3% | $689,500 +10.3% |
| 2023 | $5,065 +9.5% | $625,300 +9.5% |
| 2022 | $4,627 | $571,200 +7.3% |
| 2021 | -- | $532,500 +12.3% |
| 2020 | $3,840 +5.9% | $474,100 |
| 2019 | $3,626 | $474,100 +5.9% |
| 2018 | $3,626 | $447,600 |
| 2017 | $3,626 +12.7% | $447,600 |
| 2016 | $3,216 | $447,600 +12.7% |
| 2015 | $3,216 | $397,000 |
| 2014 | $3,216 | $397,000 |
| 2013 | $3,216 -12.7% | -- |
| 2012 | $3,686 -9.2% | -- |
| 2010 | $4,059 | -- |
| 2008 | $4,059 | -- |
| 2007 | $4,059 +63.9% | -- |
| 2006 | $2,476 | -- |
| 2005 | $2,476 | -- |
| 2004 | -- | -- |
| 2003 | $2,361 +29.2% | -- |
| 2002 | $1,827 | -- |
| 2001 | $1,827 | -- |
Find assessor info on the county website
Neighborhood: 23111
Nearby homes
- $702,3004 bd2 ba2.7k sqft1955 Retreat Dr, Mechanicsville, VA 23111Off Market
- $747,8005 bd5 ba3.6k sqft9428 Barley Ct, Mechanicsville, VA 23111Off Market
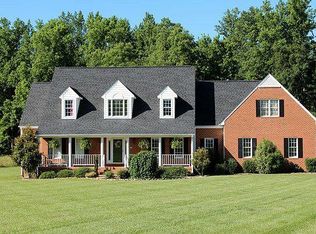
- $754,3004 bd3 ba3k sqft1973 Retreat Dr, Mechanicsville, VA 23111Off Market
- $535,400-- bd-- ba-- sqft9420 Barley Ct, Mechanicsville, VA 23111Off Market
- $672,5004 bd3 ba3.2k sqft1937 Retreat Dr, Mechanicsville, VA 23111Sold
- $700,0005 bd4 ba4.2k sqft1929 Retreat Dr, Mechanicsville, VA 23111Sold
- $515,0004 bd3 ba2.3k sqft1921 Retreat Dr, Mechanicsville, VA 23111Sold
- $565,8004 bd4 ba2.5k sqft1981 Retreat Dr, Mechanicsville, VA 23111Off Market
Nearby schools
GreatSchools rating
- 10/10Battlefield Park Elementary SchoolGrades: PK-5Distance: 7.8 mi
- 6/10Bell Creek MiddleGrades: 6-8Distance: 10.3 mi
- 5/10Mechanicsville High SchoolGrades: 9-12Distance: 10.4 mi
Schools provided by the listing agent
- Elementary: Battlefield
- Middle: Bell Creek Middle
- High: Mechanicsville
Source: CVRMLS. This data may not be complete. We recommend contacting the local school district to confirm school assignments for this home.
Get a cash offer in 3 minutes
Find out how much your home could sell for in as little as 3 minutes with a no-obligation cash offer.
Estimated market value
$733,500
Get a cash offer in 3 minutes
Find out how much your home could sell for in as little as 3 minutes with a no-obligation cash offer.
Estimated market value
$733,500
- Virginia
- Hanover County
- Mechanicsville
- 23111
- 1943 Retreat Dr
Nearby cities
Nearby zip codes
Other Mechanicsville Topics
