Welcome to your private retreat in the heart of New Kent County! Situated on a stunning 13.99-acre wooded homesite with rolling topography, this to-be-built Lancaster plan by Main Street Homes offers the perfect blend of luxury, space, and peaceful surroundings. Tucked away on a cul-de-sac homesite, this property provides both privacy and convenience with easy access to Richmond, Williamsburg, and I-64.The Lancaster is a thoughtfully designed five-bedroom, four-bath home featuring exceptional living spaces and flexible functionality. The first floor includes a formal dining room connected to the award-winning kitchen through a butler’s pantry, a private study, and a first-floor guest suite perfect for visitors or multigenerational living. The spacious family room flows seamlessly into the breakfast nook and designer kitchen, creating an open and inviting layout ideal for entertaining and everyday living.Upstairs, you’ll find four additional bedrooms including the luxurious primary suite featuring a spa-inspired bath and expansive walk-in closet. A partially finished basement adds even more versatility and room to grow. Optional features such as a finished third floor and three-car garage allow buyers to further personalize the home to fit their lifestyle.Enjoy the rare opportunity to build on nearly 14 acres of beautiful natural landscape while still being conveniently located near shopping, dining, recreation, and major commuter routes. This is the perfect combination of modern new construction and tranquil living.THIS HOME IS UNDER CONSTRUCTION. THE PHOTOS, VIDEOS, AND/OR 3D TOUR SHOWN REPRESENT THE FLOOR PLAN BUT ARE NOT OF THIS SPECIFIC HOME. SELECTIONS AND FEATURES ARE SAMPLES AND NOT THE ACTUAL SELECTIONS AND FEATURES IN THE HOME. SEE A NEW HOME CONSULTANT FOR DETAILS.
New construction
$816,020
LOT 4 Patterdale Ln, Quinton, VA 23124
4beds
3,480sqft
Farm, Single Family Residence
Built in 2026
13.99 Acres Lot
$815,300 Zestimate®
$234/sqft
$-- HOA
What's special
- 57 days |
- 164 |
- 8 |
Zillow last checked:
Listing updated:
Listed by:
Kim Tierney 804-979-2381,
Virginia Colony Realty Inc 804-979-2381
Source: CVRMLS,MLS#: 2614109 Originating MLS: Central Virginia Regional MLS
Originating MLS: Central Virginia Regional MLSFacts & features
Interior
Bedrooms & bathrooms
- Bedrooms: 4
- Bathrooms: 4
- Full bathrooms: 4
Primary bedroom
- Description: Ensuite bathroom, walk-in closet and more
- Level: Second
- Dimensions: 19.5 x 15.5
Bedroom 2
- Description: Closet
- Level: Second
- Dimensions: 12.0 x 11.6
Bedroom 3
- Description: Closet
- Level: Second
- Dimensions: 12.0 x 11.0
Bedroom 4
- Description: Walk-in closet
- Level: Second
- Dimensions: 12.0 x 12.11
Additional room
- Description: Flex room
- Level: First
- Dimensions: 12.0 x 10.8
Additional room
- Description: Bonus room/bedroom, closet
- Level: Second
- Dimensions: 15.10 x 17.1
Dining room
- Level: First
- Dimensions: 12.1 x 12.11
Dining room
- Level: First
- Dimensions: 13.10 x 12.7
Other
- Description: Tub & Shower
- Level: First
Other
- Description: Tub & Shower
- Level: Second
Great room
- Description: Optional fireplace
- Level: First
- Dimensions: 15.10 x 20.7
Kitchen
- Description: Granite countertops, SS appliances, island & more
- Level: First
- Dimensions: 12.3 x 16.1
Laundry
- Level: Second
- Dimensions: 0 x 0
Office
- Description: Study/bedroom, closet
- Level: First
- Dimensions: 12.0 x 13.8
Heating
- Electric, Heat Pump, Zoned
Cooling
- Electric, Heat Pump, Zoned
Appliances
- Included: Dishwasher, Disposal, Microwave
- Laundry: Washer Hookup, Dryer Hookup
Features
- Breakfast Area, Dining Area, Double Vanity, Granite Counters, High Ceilings, High Speed Internet, Kitchen Island, Bath in Primary Bedroom, Pantry, Wired for Data, Walk-In Closet(s)
- Flooring: Carpet, Laminate
- Basement: Crawl Space
- Attic: Pull Down Stairs
Interior area
- Total interior livable area: 3,480 sqft
- Finished area above ground: 3,480
- Finished area below ground: 0
Property
Parking
- Total spaces: 2
- Parking features: Attached, Garage, Garage Door Opener
- Attached garage spaces: 2
Features
- Levels: Two
- Stories: 2
- Patio & porch: Front Porch, Porch
- Exterior features: Porch
- Pool features: None
- Fencing: None
Lot
- Size: 13.99 Acres
Details
- Parcel number: TBD
- Special conditions: Corporate Listing
Construction
Type & style
- Home type: SingleFamily
- Architectural style: Farmhouse
- Property subtype: Farm, Single Family Residence
Materials
- Drywall, Frame, Vinyl Siding
- Roof: Shingle
Condition
- New Construction,Under Construction
- New construction: Yes
- Year built: 2026
Utilities & green energy
- Sewer: Septic Tank
- Water: Well
Community & HOA
Community
- Subdivision: None
Location
- Region: Quinton
Financial & listing details
- Price per square foot: $234/sqft
- Date on market: 5/25/2026
- Ownership: Corporate
- Ownership type: Corporation
Estimated market value
$815,300
$775,000 - $856,000
$4,223/mo
Price history
| Date | Event | Price |
|---|---|---|
| 5/26/2026 | Listed for sale | $816,020$234/sqft |
Source:  CVRMLS #2614109 Report a problem CVRMLS #2614109 Report a problem | ||
Public tax history
Tax history is unavailable.
Monthly payment
Est. payment
Payment breakdown
Explore the cost of this home by adjusting the details. Changes won't be saved.Climate risks
Neighborhood: 23124
Nearby schools
GreatSchools rating
- 9/10George W. Watkins Elementary SchoolGrades: PK-5Distance: 1.4 mi
- 8/10New Kent Middle SchoolGrades: 6-8Distance: 7.3 mi
- 7/10New Kent High SchoolGrades: 9-12Distance: 7.5 mi
Schools provided by the listing agent
- Elementary: New Kent
- Middle: New Kent
- High: New Kent
Source: CVRMLS. This data may not be complete. We recommend contacting the local school district to confirm school assignments for this home.
- $582,7004 bd4 ba2.7k sqft9540 Patterdale Ln, New Kent, VA 23124Off Market
- $605,2004 bd4 ba3.1k sqft9535 Patterdale Ln, New Kent, VA 23124Off Market
- $590,5003 bd3 ba2.5k sqft5595 Buckhunt Ln, New Kent, VA 23124Off Market
- $735,5004 bd4 ba3.3k sqft9550 Essex Hills Rd, New Kent, VA 23124Off Market

- $492,4003 bd4 ba2.1k sqft5577 Buckhunt Ln, New Kent, VA 23124Off Market
- $488,2003 bd4 ba2.2k sqft5577 Buckhunt Ln, New Kent, VA 23124Off Market
- $488,7003 bd2 ba2.1k sqft5561 Buckhunt Ln, New Kent, VA 23124Off Market
- $643,9004 bd4 ba3.2k sqft9520 Patterdale Ln, New Kent, VA 23124Off Market
A local agent can set up tours, give advice and negotiate with sellers.
Similar homes
- $810,0004 bd4 ba3.6k sqft11177 Creeks Edge Rd, New Kent, VA 23124For Sale
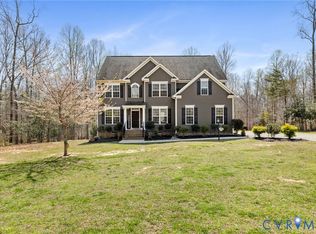 MLS ID #2607468, Amy Pryor, Long & Foster REALTORS. CVRMLS
 - $997,0004 bd5 ba3.6k sqft8853 Porto Ct, New Kent, VA 23124For Sale
 MLS ID #2616363, Kelly Bump, Share Realty. CVRMLS
 - $625,9504 bd4 ba3k sqft9905 Old Dirt Rd, Quinton, VA 23141New Construction
 MLS ID #2615164, Kim Tierney, Virginia Colony Realty Inc. CVRMLS
 - $694,9905 bd5 ba3.7k sqft9385 Stingray Point Ct, New Kent, VA 23124New Construction
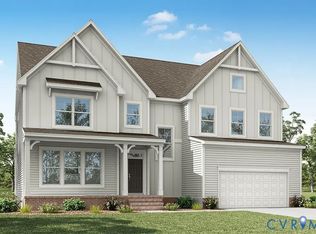 MLS ID #2611826, Kim Sebrell, Keller Williams Realty. CVRMLS
 - $779,9003 bd3 ba3k sqft9169 Terroir Ln, New Kent, VA 23124New ConstructionMLS ID #2605839, Frasia Dunville, Hometown Realty. CVRMLS
- $999,9004 bd3 ba3.3k sqft9156 Terroir Ln, New Kent, VA 23124New ConstructionMLS ID #2617833, Frasia Dunville, Hometown Realty. CVRMLS
- $699,9005 bd4 ba2.9k sqft9107 Terroir Ln, New Kent, VA 23124New ConstructionMLS ID #2616929, Sara Crum, Hometown Realty. CVRMLS
- $787,9004 bd4 ba3.4k sqft9099 River Bridge Dr, Quinton, VA 23141New ConstructionMLS ID #2617613, Cole Spicer, Hometown Realty. CVRMLS
- $849,9505 bd4 ba3.8k sqft8321 Roden Dr, Mechanicsville, VA 23111For SaleMLS ID #2615325, Shannon Murray, Keller Williams Realty. CVRMLS
- $789,9905 bd5 ba3.7k sqft4041 Tredon Rd, Mechanicsville, VA 23111New ConstructionCVRMLS
- $1,125,0004 bd7 ba4.4k sqft7321 Diascund Creek Pl, New Kent, VA 23124For SaleMLS ID #2614305, Vicki Courrier, Liz Moore & Associates. CVRMLS
- $825,6723 bd4 ba2.9k sqft4040 Tredon Rd, Mechanicsville, VA 23111New ConstructionMLS ID #2617865, Jacob Kroko, Hometown Realty. CVRMLS
- $1,126,5504 bd4 ba4k sqft9355 Angels Share Dr, New Kent, VA 23124New ConstructionMLS ID #2614428, Brittany Shields, Hometown Realty. CVRMLS
- $784,9004 bd3 ba3.5k sqft3500 Enos Way, Mechanicsville, VA 23111New ConstructionMLS ID #2606313, Jacob Kroko, Hometown Realty. CVRMLS
- $887,9004 bd4 ba4k sqft4651 Henry James Cir, Quinton, VA 23141New ConstructionMLS ID #2617611, Cole Spicer, Hometown Realty. CVRMLS
- $898,9004 bd3 ba3.6k sqft4655 Haddrill Ct, Quinton, VA 23141New ConstructionMLS ID #2617614, Cole Spicer, Hometown Realty. CVRMLS
- $900,9004 bd3 ba3.6k sqft4789 Pender Ct, Quinton, VA 23141New ConstructionMLS ID #2617703, Cole Spicer, Hometown Realty. CVRMLS
- $752,1505 bd4 ba3.1k sqft13162 Pocahontas Trl, Providence Forge, VA 23140New ConstructionMLS ID #2618177, Brittany Shields, Hometown Realty. CVRMLS
- $759,9004 bd3 ba2.5k sqft9090 River Bridge Dr, Quinton, VA 23141New ConstructionMLS ID #2617708, Cole Spicer, Hometown Realty. CVRMLS
- $704,9003 bd3 ba2.5k sqft9140 Terroir Ln, New Kent, VA 23124New ConstructionMLS ID #2602377, Sara Crum, Hometown Realty. CVRMLS
