SELLER OFFERING $10K CLOSING COST INCENTIVE! Experience the perfect blend of contemporary design, urban convenience, and exceptional investment potential with this duplex located in one of Richmond's most dynamic and rapidly growing neighborhoods—Manchester.
Designed with today's lifestyle in mind, this modern duplex offers two well-appointed residences featuring stylish finishes, open-concept living spaces, abundant natural light, and low-maintenance living. Whether you're looking to expand your investment portfolio, offset your mortgage by living in one unit while renting the other, or add a turnkey property to your collection, this property delivers outstanding versatility and long-term value.
Ideally situated just minutes from Virginia Commonwealth University (VCU), Downtown Richmond, and the Central Business District, residents enjoy quick access to some of the city's most sought-after destinations. Spend weekends exploring Manchester's vibrant restaurant and brewery scene, boutique coffee shops, art galleries, and entertainment venues, or take advantage of the nearby James River Park System, where miles of scenic walking and biking trails, kayaking, river overlooks, and outdoor recreation await. The property is also conveniently located near Brown's Island, Belle Isle, and the Canal Walk, making it easy to enjoy everything Richmond has to offer.
For sale
Price cut: $10K (8/13)
$709,999
206 W 14th St, Richmond, VA 23224
5beds
5baths
2,996sqft
Duplex, Multi Family, Multi Family
Built in 2021
-- sqft lot
$-- Zestimate®
$237/sqft
$-- HOA
What's special
Two well-appointed residencesStylish finishesOpen-concept living spacesAbundant natural light
- 107 days
- 256
- 13
Zillow last checked:
Listing updated:
Listed by:
Kelly Rivers 804-314-6967,
United Real Estate Richmond 804-359-9200
Source: CVRMLS,MLS#: 2618895 Originating MLS: Central Virginia Regional MLS
Originating MLS: Central Virginia Regional MLSFacts & features
Interior
Bedrooms & bathrooms
- Bedrooms: 5
- Bathrooms: 5
Appliances
- Included: Electric Water Heater
- Laundry: Washer Hookup, Dryer Hookup, Stacked
Features
- Ceiling Fan(s), Granite Counters, High Ceilings, Kitchen Island, Bath in Primary Bedroom, Walk-In Closet(s)
- Has basement: No
- Attic: Access Only
Interior area
- Total interior livable area: 2,996 sqft
Property
Parking
- Parking features: Assigned, Off Street, On Street
- Has uncovered spaces: Yes
Features
- Levels: Three Or More
- Stories: 3
- Patio & porch: Front Porch
- Fencing: Back Yard
Lot
- Size: 3,454 Square Feet
- Features: Corner Lot
Details
- Parcel number: S0000155017
- Zoning description: R-8
- Special conditions: Corporate Listing
Construction
Type & style
- Home type: MultiFamily
- Architectural style: Contemporary
- Property subtype: Duplex, Multi Family, Multi Family
Materials
- Drywall, Frame, HardiPlank Type, Wood Siding
- Foundation: Slab
- Roof: Composition
Condition
- Year built: 2021
Utilities & green energy
- Sewer: Public Sewer
- Water: Public
Community & HOA
Community
- Subdivision: Manchester
Location
- Region: Richmond
Financial & listing details
- Price per square foot: $237/sqft
- Tax assessed value: $694,000
- Annual tax amount: $8,328
- Date on market: 7/9/2026
- Ownership: Corporate
- Ownership type: Corporation
Estimated market value
Not available
Estimated sales range
Not available
$2,960/mo
Price history
| Date | Event | Price |
|---|---|---|
| 8/13/2026 | Price change | $709,999-1.4%$237/sqft |
Source:  CVRMLS #2618895 Report a problem CVRMLS #2618895 Report a problem | ||
| 7/11/2026 | Listed for sale | $720,000+8.3%$240/sqft |
Source: CVRMLS #2618895 Report a problem | ||
| 9/8/2022 | Listing removed | -- |
Source: Zillow Rental Manager Report a problem | ||
| 7/1/2022 | Listed for rent | $3,100$1/sqft |
Source: Zillow Rental Manager Report a problem | ||
| 4/29/2022 | Sold | $665,000+2.3%$222/sqft |
Source: CVRMLS #2203043 Report a problem | ||
| 2/21/2022 | Pending sale | $650,000$217/sqft |
Source: CVRMLS #2203043 Report a problem | ||
| 2/9/2022 | Listed for sale | $650,000$217/sqft |
Source: CVRMLS #2203043 Report a problem | ||
Public tax history
| Year | Property taxes | Tax assessment |
|---|---|---|
| 2025 | $8,328 +0.1% | $694,000 +0.1% |
| 2024 | $8,316 +110.6% | $693,000 +110.6% |
| 2023 | $3,948 | $329,000 |
| 2022 | $3,948 +571.4% | $329,000 +665.1% |
| 2021 | $588 +40% | $43,000 +22.9% |
| 2020 | $420 | $35,000 |
| 2019 | $420 +25% | $35,000 +25% |
| 2018 | $336 | $28,000 |
| 2017 | $336 | $28,000 |
| 2016 | $336 | $28,000 |
| 2015 | $336 | $28,000 |
| 2014 | $336 | $28,000 |
| 2013 | -- | $28,000 |
| 2012 | -- | $28,000 |
| 2011 | -- | $28,000 |
| 2010 | -- | $28,000 |
| 2009 | -- | $28,000 |
| 2008 | -- | $28,000 +16.7% |
| 2007 | -- | $24,000 +100% |
| 2006 | -- | $12,000 +15.4% |
| 2005 | -- | $10,400 +38.7% |
| 2003 | -- | $7,500 |
| 2002 | -- | $7,500 |
| 2001 | $107 | $7,500 |
Find assessor info on the county website
Monthly payment
Est. payment
Payment breakdown
Explore the cost of this home by adjusting the details. Changes won't be saved.Climate risks
Neighborhood: Manchester
Nearby schools
Schools provided by the listing agent
- Elementary: Blackwell
- Middle: Dogwood
- High: Armstrong
Source: CVRMLS. This data may not be complete. We recommend contacting the local school district to confirm school assignments for this home.


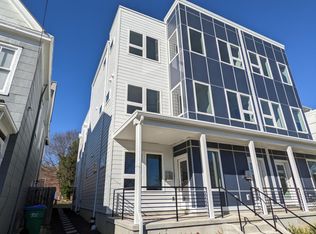
Similar homes
- $799,9954 bd4 ba3.3k sqft2109 E Marshall St, Richmond, VA 23223For Sale
 MLS ID #2618655, Michael Duncan, Degratia Realty. CVRMLS
 - $599,0005 bd4 ba2.3k sqft1323 Avondale Ave, Richmond, VA 23227For Sale
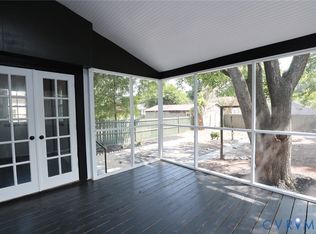 MLS ID #2622317, Diana Lemus, Real Broker LLC. CVRMLS
 - $499,9504 bd4 ba2.5k sqft1473 Overbrook Rd, Richmond, VA 23220For Sale
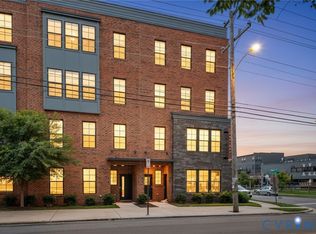 MLS ID #2624892, Mike Hogan, The Hogan Group Real Estate. CVRMLS
 - $449,5004 bd3 ba3.1k sqft4202 Chamberlayne Ave, Richmond, VA 23227For Sale
 MLS ID #2626243, Sam Miliotis, The SSAM Agency. CVRMLS
