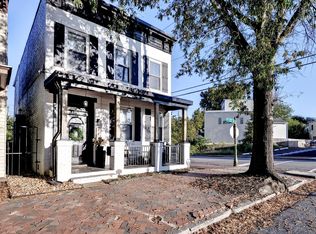
Historic Charm Meets Modern Luxury. This renovated corner lot property, perfectly pairs classic historic exterior charm with high end contemporary conveniences. The 3 bedrooms, 3 full bathrooms, and 1,872 square feet updated living space, offers the ultimate downtown lifestyle in Richmond's highly sought-after Union Hill neighborhood. Welcoming front porch opens into an inviting foyer that flows seamlessly into a bright, thoughtfully designed open concept great room. The living area transitions effortlessly into a dedicated dining space and kitchen—making it perfect for hosting. Just off the kitchen is an oversized walk-in pantry, a full bathroom, and a spacious utility room outfitted with custom built-in cabinetry. Situated on the corner of 23rd Street, this home is a foodie’s paradise. Convenient to the area's legendary culinary scene, including award-winning restaurants, artisanal bakeries, local markets, and boutique shops. This blend of community, culture, and turnkey luxury is a rare Richmond find!
For sale
$549,000
730 N 23rd St, Richmond, VA 23223
3beds
1,872sqft
Single Family Residence
Built in 1910
1,742 Square Feet Lot
$514,300 Zestimate®
$293/sqft
$-- HOA
What's special
- 6 days
- 515
- 27
Zillow last checked:
Listing updated:
Listed by:
Brent Wooten,
Long & Foster Real Estate Inc. 757-229-4400
Source: REIN Inc.,MLS#: 10657322
Facts & features
Interior
Bedrooms & bathrooms
- Bedrooms: 3
- Bathrooms: 3
- Full bathrooms: 3
Rooms
- Room types: Breakfast Area, Utility Closet, Utility Room
Primary bedroom
- Level: Second
Great room
- Level: First
Kitchen
- Level: First
Utility room
- Level: First
Heating
- Electric, Heat Pump
Cooling
- Central Air
Appliances
- Included: Dishwasher, Disposal, Microwave, Electric Range, Refrigerator, Electric Water Heater
- Laundry: Dryer Hookup, Washer Hookup
Features
- Entrance Foyer, Pantry
- Flooring: Concrete, Laminate/LVP
- Basement: Crawl Space
- Has fireplace: No
- Fireplace features: Electric
Interior area
- Total interior livable area: 1,872 sqft
Property
Parking
- Parking features: On Street
- Has uncovered spaces: Yes
Features
- Stories: 2
- Patio & porch: Patio, Porch
- Pool features: None
- Fencing: Back Yard,Privacy,Fenced
- Waterfront features: Not Waterfront
Lot
- Size: 1,742 Square Feet
Details
- Parcel number: E0000331009
- Zoning: RESIDENT
Construction
Type & style
- Home type: SingleFamily
- Architectural style: Colonial
- Property subtype: Single Family Residence
Materials
- Brick
- Roof: Poly Skin
Condition
- New construction: No
- Year built: 1910
Utilities & green energy
- Sewer: City/County
- Water: City/County
Community & HOA
Community
- Security: Security System
- Subdivision: All Others Area 151
HOA
- Has HOA: No
Location
- Region: Richmond
Financial & listing details
- Price per square foot: $293/sqft
- Tax assessed value: $294,000
- Annual tax amount: $5,280
- Date on market: 10/9/2026
Estimated market value
$514,300
$458,000 - $576,000
$2,567/mo
Price history
Price history is unavailable.
Public tax history
| Year | Property taxes | Tax assessment |
|---|---|---|
| 2025 | $3,528 +6.5% | $294,000 +6.5% |
| 2024 | $3,312 +4.9% | $276,000 +4.9% |
| 2023 | $3,156 | $263,000 |
| 2022 | $3,156 +31.5% | $263,000 +31.5% |
| 2021 | $2,400 +1% | $200,000 +1% |
| 2020 | $2,376 +8.8% | $198,000 +8.8% |
| 2019 | $2,184 +9% | $182,000 +9% |
| 2018 | $2,004 +36.9% | $167,000 +5% |
| 2017 | $1,464 | $159,000 +16.1% |
| 2016 | $1,464 | $137,000 +6.2% |
| 2015 | $1,464 | $129,000 +5.7% |
| 2014 | $1,464 | $122,000 +6.1% |
| 2013 | -- | $115,000 -4.2% |
| 2012 | -- | $120,000 -6.3% |
| 2011 | -- | $128,000 |
| 2010 | -- | $128,000 -2.3% |
| 2009 | -- | $131,000 |
| 2008 | -- | $131,000 |
| 2007 | -- | $131,000 +11.8% |
| 2006 | -- | $117,200 +100.7% |
| 2005 | -- | $58,400 +13.4% |
| 2003 | -- | $51,500 +2% |
| 2002 | -- | $50,500 +23.2% |
| 2001 | $586 | $41,000 |
Find assessor info on the county website
Monthly payment
Est. payment
Payment breakdown
Explore the cost of this home by adjusting the details. Changes won't be saved.Climate risks
Neighborhood: Union Hill
Nearby schools
Schools provided by the listing agent
- Elementary: Bellevue Elementary
- Middle: Martin Luther King Jr. Middle
- High: Armstrong
Source: REIN Inc.. This data may not be complete. We recommend contacting the local school district to confirm school assignments for this home.
Similar homes
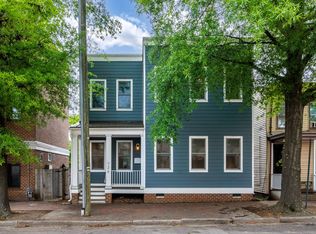
- $490,0003 bd3 ba2k sqft819 N 25th St, Richmond, VA 23223For Sale
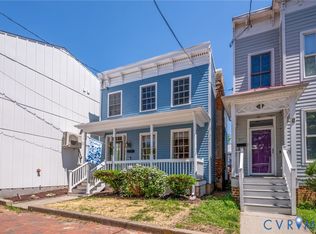 MLS ID #2614261, Daniel Keeton, Keeton & Co Real Estate. CVRMLS
 - $420,0003 bd2 ba1.4k sqft2205 Q St, Richmond, VA 23223For Sale
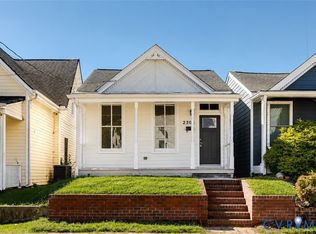 MLS ID #2625232, Dave Seibert, Real Broker LLC. CVRMLS
 - $499,9004 bd3 ba2.3k sqft1316 N 23rd St, Richmond, VA 23223For Sale
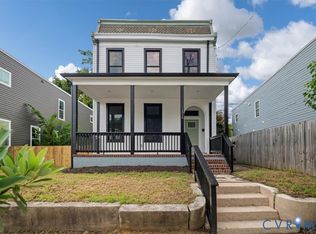 MLS ID #2622026, Barbara Kellum, Movement Realty Professionals. CVRMLS
 - $419,9503 bd3 ba2.1k sqft1109 N 27th St, Richmond, VA 23223For Sale
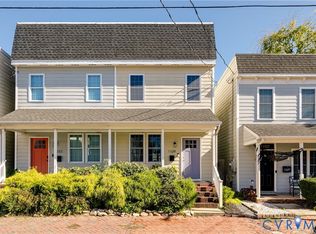 MLS ID #2627438, Ernie Chamberlain, Hometown Realty. CVRMLS
 - $385,0003 bd2 ba1.3k sqft600 N 21st St, Richmond, VA 23223For Sale
 MLS ID #VARC2000930, Qamar Ijaz, Samson Properties. Bright MLS
