Lifestyle Home Builder's "Hampshire floor plan." This stunning 5-bedroom, 3.5-bath home offers a first-floor primary suite with a stand-alone bathtub and shower. This exceptional home features a gourmet kitchen with a large pantry, generous counter space, and a seamless flow into the dining and living areas. The main level also offers a private French-door office and an oversized two-car garage. The second level features a huge loft area with the option for another primary suite with an en-suite bathroom plus 3 generously sized bedrooms and 2 full bathrooms. Bring your vision and create your own custom living space. Located in the vibrant, highly sought-after River Mill community.
For sale
$845,000
10963 Little Five Loop, Glen Allen, VA 23059
5beds
4,278sqft
Single Family Residence
Built in 2021
0.3 Acres Lot
$826,400 Zestimate®
$198/sqft
$85/mo HOA
What's special
- 19 days
- 873
- 24
Zillow last checked:
Listing updated:
Listed by:
Rochelle Allen 804-517-0454,
First Choice Realty 804-672-3000
Source: CVRMLS,MLS#: 2623500 Originating MLS: Central Virginia Regional MLS
Originating MLS: Central Virginia Regional MLSFacts & features
Interior
Bedrooms & bathrooms
- Bedrooms: 5
- Bathrooms: 4
- Full bathrooms: 3
- 1/2 bathrooms: 1
Other
- Description: Tub & Shower
- Level: First
Other
- Description: Tub & Shower
- Level: Second
Half bath
- Level: First
Heating
- Electric, Natural Gas, Zoned
Cooling
- Central Air, Zoned
Appliances
- Included: Built-In Oven, Dryer, Dishwasher, Gas Cooking, Disposal, Refrigerator, Range Hood, Stove, Tankless Water Heater
Features
- Tray Ceiling(s), Dining Area, Double Vanity, French Door(s)/Atrium Door(s), Fireplace, Granite Counters, High Ceilings, Kitchen Island, Loft, Main Level Primary, Pantry, Recessed Lighting, Walk-In Closet(s)
- Flooring: Ceramic Tile, Partially Carpeted, Wood
- Doors: French Doors
- Basement: Crawl Space
- Attic: Pull Down Stairs
- Number of fireplaces: 1
- Fireplace features: Gas, Insert
Interior area
- Total interior livable area: 4,278 sqft
- Finished area above ground: 4,278
- Finished area below ground: 0
Property
Parking
- Total spaces: 2
- Parking features: Attached, Direct Access, Driveway, Garage, Paved
- Attached garage spaces: 2
- Has uncovered spaces: Yes
Features
- Levels: Two
- Stories: 2
- Patio & porch: Rear Porch, Screened
- Exterior features: Paved Driveway
- Pool features: None, Community
Lot
- Size: 0.3 Acres
Details
- Parcel number: 7827715895
Construction
Type & style
- Home type: SingleFamily
- Architectural style: A-Frame,Two Story
- Property subtype: Single Family Residence
Materials
- Frame, Vinyl Siding
- Roof: Shingle
Condition
- Resale
- New construction: No
- Year built: 2021
Utilities & green energy
- Sewer: Public Sewer
- Water: Public
Community & HOA
Community
- Features: Clubhouse, Pool, Trails/Paths
- Security: Smoke Detector(s)
- Subdivision: River Mill
HOA
- Has HOA: Yes
- Amenities included: Management
- HOA fee: $85 monthly
Location
- Region: Glen Allen
Financial & listing details
- Price per square foot: $198/sqft
- Tax assessed value: $819,700
- Annual tax amount: $6,803
- Date on market: 9/3/2026
- Ownership: Individuals
- Ownership type: Sole Proprietor
Estimated market value
$826,400
$785,000 - $868,000
$3,722/mo
Price history
| Date | Event | Price |
|---|---|---|
| 9/5/2026 | Listed for sale | $845,000$198/sqft |
Source:  CVRMLS #2623500 Report a problem CVRMLS #2623500 Report a problem | ||
Public tax history
Tax history is unavailable.
Monthly payment
Est. payment
Payment breakdown
Explore the cost of this home by adjusting the details. Changes won't be saved.Climate risks
Neighborhood: 23059
Nearby schools
Schools provided by the listing agent
- Elementary: Greenwood
- Middle: Hungary Creek
- High: Glen Allen
Source: CVRMLS. This data may not be complete. We recommend contacting the local school district to confirm school assignments for this home.
- $820,8005 bd4 ba3.8k sqft10963 Little Five Loop Gln, Glen Allen, VA 23059Off Market

- $765,0004 bd4 ba3.2k sqft10959 Little Five Loop, Glen Allen, VA 23059Off Market
- $848,2003 bd3 ba3.2k sqft10967 Little Five Loop, Glen Allen, VA 23059Off Market
- $794,4005 bd4 ba3.3k sqft10955 Little Five Loop, Glen Allen, VA 23059Off Market
Similar homes
- $1,025,0005 bd6 ba5k sqft11712 Kimbolton Pl, Glen Allen, VA 23059For Sale
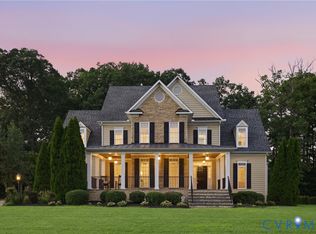 MLS ID #2622843, Tamara McGhee, Real Broker LLC. CVRMLS
 - $869,5004 bd4 ba3.2k sqft12146 Elnora Lane Gln, Allen, VA 23059For Sale
 MLS ID #2620909, Thomas Hennerty, Netrealtynow.com. CVRMLS
 - $800,0005 bd5 ba3.8k sqft12156 Turning Branch Cir, Glen Allen, VA 23059For Sale
 MLS ID #2618840, Cabell Childress, Long & Foster REALTORS. CVRMLS
 - $745,0005 bd4 ba3.1k sqft11113 Chappell Ridge Ct, Glen Allen, VA 23059For Sale
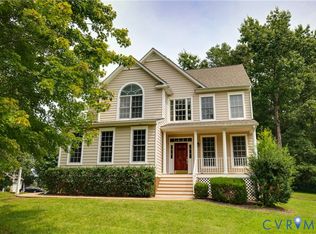 MLS ID #2623331, Sarah Bice, Sarah Bice & Associates RE. CVRMLS
