Beautiful Craftsman-style home in sought-after Cool Spring West, ideally situated on a private cul-de-sac and offering an impressive list of upgrades! Freshly painted throughout, this inviting home features an open foyer with hardwood floors and 9-foot ceilings, along with formal living and dining rooms. The gourmet kitchen is designed for both everyday living and entertaining, featuring upgraded cabinetry, a large center island, granite countertops, gas cooktop, GE double ovens, stainless steel appliances, and a breakfast bar overlooking the bright morning room with vaulted ceiling. The spacious family room is just off the kitchen and features a gas fireplace, with convenient access to a versatile first-floor office or playroom. Upstairs offers a loft, laundry room, and four generously sized bedrooms. The spacious primary suite features two walk-in closets and a beautifully appointed en-suite bath with double vanity, tiled shower with glass enclosure, soaking tub, and tile flooring. The finished third level adds even more living space with a fifth bedroom and full bath—perfect for guests, a home office, recreation room, or additional living area. Built in 2016, this home has been thoughtfully updated with NEW LVP flooring on the second and third floors, stylish barn doors, and a NEW expansive rear deck overlooking the fenced backyard with mature landscaping and irrigation. Additional features include a concrete driveway and attached 2-car garage. Conveniently located in the highly sought-after Atlee School District, with easy access to shopping, dining, schools, and major interstates. A beautifully maintained home with space, flexibility, and upgrades in a fantastic location, come see why you’ll love where you live!
Coming soon 09/02
$699,950
8842 Thorneshire Cir, Mechanicsville, VA 23116
5beds
3,938sqft
Single Family Residence
Built in 2016
7,535 Square Feet Lot
$680,100 Zestimate®
$178/sqft
$68/mo HOA
What's special
- 7 days
- 613
- 27
Zillow last checked:
Listing updated:
Listed by:
David Riley driley78@gmail.com,
RE/MAX Commonwealth 804-288-5000
Source: CVRMLS,MLS#: 2623029 Originating MLS: Central Virginia Regional MLS
Originating MLS: Central Virginia Regional MLSFacts & features
Interior
Bedrooms & bathrooms
- Bedrooms: 5
- Bathrooms: 4
- Full bathrooms: 3
- 1/2 bathrooms: 1
Primary bedroom
- Description: ensuite bathroom, 2 walk in closets
- Level: Second
- Dimensions: 15.6 x 23.2
Bedroom 2
- Description: NEW LVP, ceiling fan
- Level: Second
- Dimensions: 11.11 x 12.0
Bedroom 3
- Description: NEW LVP, new ceiling fan
- Level: Second
- Dimensions: 12.0 x 13.0
Bedroom 4
- Description: NEW LVP, ceiling fan, craftsman molding on wall
- Level: Second
- Dimensions: 12.0 x 14.0
Bedroom 5
- Description: NEW LVP, ceiling fan, full bathroom
- Level: Third
- Dimensions: 10.8 x 14.5
Additional room
- Description: Loft with new LVP flooring, new ceiling fan
- Level: Second
- Dimensions: 14.5 x 15.2
Dining room
- Description: formal, hardwood floors
- Level: First
- Dimensions: 11.0 x 13.5
Family room
- Description: gas fireplace w/shiplap, New Carpet, ceiling fan
- Level: First
- Dimensions: 15.7 x 20.11
Other
- Description: Tub & Shower
- Level: Second
Other
- Description: Tub & Shower
- Level: Third
Half bath
- Level: First
Kitchen
- Description: upgraded cabinets, double ovens, pantry
- Level: First
- Dimensions: 15.6 x 18.1
Laundry
- Description: ceramic tile flooring, shelving, barn door
- Level: Second
- Dimensions: 7.6 x 5.6
Living room
- Description: hardwood floors
- Level: First
- Dimensions: 19.10 x 13.5
Office
- Level: First
- Dimensions: 10.2 x 10.9
Recreation
- Description: NEW LVP, new ceiling fan, knee wall storage
- Level: Third
- Dimensions: 16.10 x 18.7
Sitting room
- Description: vaulted, Leading to New Deck,11 ft ceiling
- Level: First
- Dimensions: 9.5 x 15.3
Heating
- Electric, Natural Gas, Zoned
Cooling
- Central Air, Zoned
Appliances
- Included: Cooktop, Double Oven, Dishwasher, Exhaust Fan, Gas Cooking, Gas Water Heater, Microwave, Range
- Laundry: Washer Hookup, Dryer Hookup
Features
- Ceiling Fan(s), Double Vanity, Fireplace, Granite Counters, High Ceilings, Bath in Primary Bedroom, Walk-In Closet(s)
- Flooring: Partially Carpeted, Vinyl, Wood
- Basement: Crawl Space
- Attic: Finished,Walk-up
- Number of fireplaces: 1
- Fireplace features: Gas
Interior area
- Total interior livable area: 3,938 sqft
- Finished area above ground: 3,938
- Finished area below ground: 0
Property
Parking
- Total spaces: 2
- Parking features: Attached, Direct Access, Driveway, Garage, Paved
- Attached garage spaces: 2
- Has uncovered spaces: Yes
Features
- Levels: Two and One Half
- Stories: 2.5
- Patio & porch: Front Porch, Deck
- Exterior features: Deck, Paved Driveway
- Pool features: None
- Fencing: Back Yard,Fenced,Partial
Lot
- Size: 7,535 Square Feet
- Features: Cul-De-Sac
Details
- Parcel number: 8706097170
- Zoning description: RS
Construction
Type & style
- Home type: SingleFamily
- Architectural style: Craftsman,Two Story
- Property subtype: Single Family Residence
Materials
- Drywall, Frame, Stone, Vinyl Siding
Condition
- Resale
- New construction: No
- Year built: 2016
Utilities & green energy
- Sewer: Public Sewer
- Water: Public
Community & HOA
Community
- Features: Common Grounds/Area, Home Owners Association
- Subdivision: Cool Spring West
HOA
- Has HOA: Yes
- Services included: Common Areas, Trash
- HOA fee: $68 monthly
Location
- Region: Mechanicsville
Financial & listing details
- Price per square foot: $178/sqft
- Tax assessed value: $642,800
- Annual tax amount: $5,206
- Date on market: 8/25/2026
- Ownership: Individuals
- Ownership type: Sole Proprietor
Estimated market value
$680,100
$646,000 - $714,000
$3,756/mo
Price history
| Date | Event | Price |
|---|---|---|
| 12/2/2021 | Sold | $559,000+5.7%$142/sqft |
Source:  CVRMLS #2131917 Report a problem CVRMLS #2131917 Report a problem | ||
| 10/30/2021 | Pending sale | $529,000$134/sqft |
Source: CVRMLS #2131917 Report a problem | ||
| 10/27/2021 | Listed for sale | $529,000+24.5%$134/sqft |
Source: CVRMLS #2131917 Report a problem | ||
| 3/22/2019 | Sold | $425,000-2.3%$108/sqft |
Source: CVRMLS #1838311 Report a problem | ||
| 3/1/2019 | Pending sale | $434,950$110/sqft |
Source: RE/MAX COMMONWEALTH #1838311 Report a problem | ||
| 10/29/2018 | Price change | $434,950-1.1%$110/sqft |
Source: RE/MAX Commonwealth #1819897 Report a problem | ||
| 10/12/2018 | Price change | $439,900-2.2%$112/sqft |
Source: RE/MAX Commonwealth #1819897 Report a problem | ||
| 7/23/2018 | Price change | $450,000-3.2%$114/sqft |
Source: RE/MAX Commonwealth #1819897 Report a problem | ||
| 6/5/2018 | Listed for sale | $465,000+7.7%$118/sqft |
Source: RE/MAX Commonwealth #1819897 Report a problem | ||
| 5/25/2016 | Sold | $431,915+55.9%$110/sqft |
Source: Public Record Report a problem | ||
| 2/18/2016 | Sold | $277,000$70/sqft |
Source: Public Record Report a problem | ||
Public tax history
| Year | Property taxes | Tax assessment |
|---|---|---|
| 2025 | $5,158 +7.1% | $636,800 +7.1% |
| 2024 | $4,815 +13.5% | $594,400 +13.5% |
| 2023 | $4,243 +12% | $523,800 +12% |
| 2022 | $3,788 | $467,700 +3% |
| 2021 | -- | $453,900 -8.4% |
| 2020 | $4,014 +9.8% | $495,600 +9.8% |
| 2019 | $3,655 | $451,200 |
| 2018 | $3,655 | $451,200 |
| 2017 | $3,655 +1564.9% | $451,200 +430.8% |
| 2016 | $220 | $85,000 +213.7% |
| 2015 | $220 | $27,100 |
Find assessor info on the county website
Monthly payment
Est. payment
Payment breakdown
Explore the cost of this home by adjusting the details. Changes won't be saved.Climate risks
Neighborhood: 23116
Nearby schools
Schools provided by the listing agent
- Elementary: Pearsons Corner
- Middle: Chickahominy
- High: Atlee
Source: CVRMLS. This data may not be complete. We recommend contacting the local school district to confirm school assignments for this home.
- $605,0004 bd3 ba3k sqft8838 Thorneshire Cres, Mechanicsville, VA 23116Sold
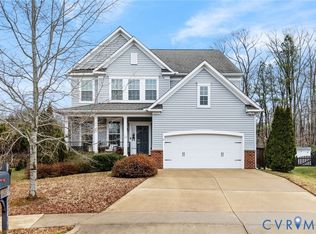
- $605,0004 bd3 ba3k sqft8838 Thorneshire Cir, Mechanicsville, VA 23116Sold
- $597,5004 bd4 ba2.7k sqft9564 Thornecrest Dr, Mechanicsville, VA 23116Off Market

- $604,3003 bd2 ba2.8k sqft9568 Thornecrest Dr, Mechanicsville, VA 23116Off Market
Similar homes
- $599,9505 bd4 ba3.6k sqft7478 Troub Ln, Mechanicsville, VA 23111For Sale
 MLS ID #2623648, Kyle Taylor, River City Elite Properties - Real Broker. CVRMLS
 - $574,9955 bd4 ba2.6k sqft6581 Rural Point Rd, Mechanicsville, VA 23116For Sale
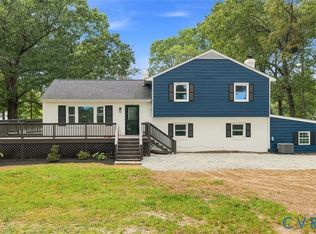 MLS ID #2620621, Brandan LeClerc, Real Broker LLC. CVRMLS
 - $519,9504 bd3 ba2.3k sqft9423 Sir Michael Ln, Mechanicsville, VA 23116For Sale
 MLS ID #2620602, Lindsay Kelly, Hometown Realty. CVRMLS
 - $730,9004 bd3 ba3.3k sqft8101 Jenna Dr, Mechanicsville, VA 23116New Construction
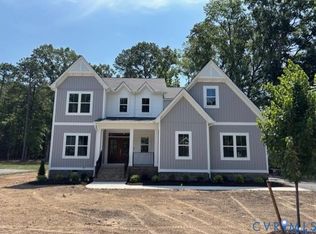 MLS ID #2525437, Joshua White, Hometown Realty. CVRMLS
