Welcome to Shadt Grove Park! The Jemma is a brand new 2-story home featuring a flex room on the main level, along with a spacious Family room open to the Kitchen and Dining Room. A 2-story foyer greets you at the entrance and also comes complete with a large walk-in pantry and a large mudroom downstairs. Upstairs, you will find 4 well-sized bedrooms with 2 full baths. The Owner's Suite has the option to add a luxury bathroom with a ceramic tile shower and freestanding tub. Many upgrades are available to choose from, such as a gas fireplace, vaulted ceilings, a 12-foot slider door to the screened-in porch, a Tray ceiling detail, and extensive hard surface flooring throughout. These homes come complete with sod and irrigation on the front yard, an asphalt driveway, and much more. Stop by our Allison model and see what Shady Grove Park has to offer. This home is To BE BUILT, so floor plan and selections are subject to change.
New construction
$730,900
8101 Jenna Dr, Mechanicsville, VA 23116
4beds
3,359sqft
Single Family Residence
Built in 2025
0.44 Acres Lot
$729,400 Zestimate®
$218/sqft
$40/mo HOA
What's special
- 351 days |
- 246 |
- 8 |
Zillow last checked:
Listing updated:
Listed by:
Joshua White 757-613-9937,
Hometown Realty 804-730-7195
Source: CVRMLS,MLS#: 2525437 Originating MLS: Central Virginia Regional MLS
Originating MLS: Central Virginia Regional MLSFacts & features
Interior
Bedrooms & bathrooms
- Bedrooms: 4
- Bathrooms: 3
- Full bathrooms: 2
- 1/2 bathrooms: 1
Other
- Description: Shower
- Level: Second
Half bath
- Level: First
Heating
- Electric, Natural Gas
Cooling
- Central Air
Features
- Ceiling Fan(s), Dining Area, Granite Counters, High Ceilings, Cable TV
- Flooring: Partially Carpeted, Vinyl
- Has basement: No
- Attic: Access Only,Pull Down Stairs
- Has fireplace: Yes
- Fireplace features: Gas
Interior area
- Total interior livable area: 3,359 sqft
- Finished area above ground: 3,359
- Finished area below ground: 0
Property
Parking
- Total spaces: 2
- Parking features: Attached, Driveway, Garage, Paved
- Attached garage spaces: 2
- Has uncovered spaces: Yes
Features
- Levels: Two
- Stories: 2
- Patio & porch: Front Porch
- Exterior features: Paved Driveway
- Pool features: None
- Fencing: None
Lot
- Size: 0.44 Acres
- Features: Buildable
Details
- Parcel number: 8705666776
- Zoning description: R1
- Special conditions: Corporate Listing
Construction
Type & style
- Home type: SingleFamily
- Architectural style: Bungalow,Cottage,Two Story
- Property subtype: Single Family Residence
Materials
- Block, Drywall, Vinyl Siding
Condition
- New Construction,Under Construction
- New construction: Yes
- Year built: 2025
Utilities & green energy
- Sewer: Engineered Septic
- Water: Public
Community & HOA
Community
- Features: Common Grounds/Area, Home Owners Association
- Subdivision: Shady Grove Park
HOA
- Has HOA: Yes
- HOA fee: $475 annually
Location
- Region: Mechanicsville
Financial & listing details
- Price per square foot: $218/sqft
- Tax assessed value: $125,000
- Annual tax amount: $506
- Date on market: 9/7/2025
- Ownership: Corporate
- Ownership type: Corporation
Estimated market value
$729,400
$693,000 - $766,000
$3,638/mo
Price history
| Date | Event | Price |
|---|---|---|
| 9/9/2025 | Listed for sale | $730,900$218/sqft |
Source:  CVRMLS #2525437 Report a problem CVRMLS #2525437 Report a problem | ||
Public tax history
Tax history is unavailable.
Monthly payment
Est. payment
Payment breakdown
Explore the cost of this home by adjusting the details. Changes won't be saved.Climate risks
Neighborhood: 23116
Nearby schools
GreatSchools rating
- 9/10Washington-Henry Elementary SchoolGrades: PK-5Distance: 0.8 mi
- 10/10Chickahominy Middle SchoolGrades: 6-8Distance: 2.8 mi
- 7/10Atlee High SchoolGrades: 9-12Distance: 2.6 mi
Schools provided by the listing agent
- Elementary: Washington Henry
- Middle: Chickahominy
- High: Atlee
Source: CVRMLS. This data may not be complete. We recommend contacting the local school district to confirm school assignments for this home.
- $296,5003 bd1 ba1.3k sqft8359 Shady Grove Rd, Mechanicsville, VA 23116Off Market
- $767,978-- bd-- ba-- sqft8112 Jenna Dr, Mechanicsville, VA 23116Sold
- $221,5002 bd1 ba1.1k sqft8347 Shady Grove Rd, Mechanicsville, VA 23116Off Market
- $561,100-- bd-- ba-- sqft8341 Shady Grove Rd, Mechanicsville, VA 23116Off Market
- $673,986-- bd-- ba-- sqft8100 Jenna Dr, Mechanicsville, VA 23116Sold
- $185,0002 bd2 ba1.5k sqft8335 Shady Grove Rd, Mechanicsville, VA 23116Off Market
- $204,3002 bd1 ba882 sqft8372 Shady Grove Rd, Mechanicsville, VA 23116Off Market
- $639,190-- bd-- ba-- sqft8574 Leanne Ln, Mechanicsville, VA 23116Sold
A local agent can set up tours, give advice and negotiate with sellers.
Similar homes
- $599,9505 bd4 ba3.6k sqft7478 Troub Ln, Mechanicsville, VA 23111For Sale
 MLS ID #2616295, Kyle Taylor, River City Elite Properties - Real Broker. CVRMLS
 - $850,1534 bd4 ba3.5k sqft8570 Roden Dr, Mechanicsville, VA 23111New Construction
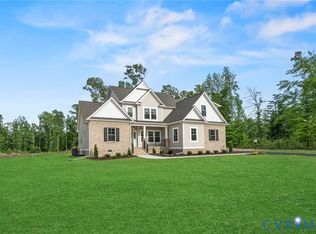 MLS ID #2531711, Jacob Kroko, Hometown Realty. CVRMLS
 - $729,9905 bd5 ba3.6k sqft1742 Mountain Rd, Glen Allen, VA 23060New Construction
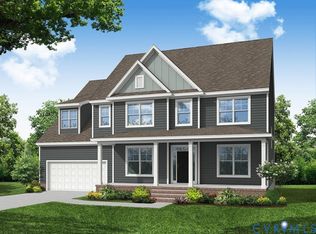 MLS ID #2616320, Kim Sebrell, Keller Williams Realty. CVRMLS
 - $715,8004 bd3 ba2.6k sqftWestwood Rd, Mechanicsville, VA 23111New Construction
 MLS ID #2617098, Jake Sklar, Hometown Realty. CVRMLS
 - $772,7055 bd4 ba3.2k sqft8481 Roden Dr, Mechanicsville, VA 23111New ConstructionMLS ID #2608622, Kim Sebrell, Keller Williams Realty. CVRMLS
- $784,9004 bd3 ba3.5k sqft3500 Enos Way, Mechanicsville, VA 23111New ConstructionMLS ID #2606313, Jacob Kroko, Hometown Realty. CVRMLS
- $445,0003 bd3 ba2.2k sqft9418 N Rinker Dr, Mechanicsville, VA 23116For SaleMLS ID #2615354, Timothy Edwards, Virginia Capital Realty. CVRMLS
- $750,0004 bd5 ba3.7k sqft312 Randolph View Dr, Midlothian, VA 23114For SaleMLS ID #2622919, Sarah Holton, Real Broker LLC. CVRMLS
- $630,0004 bd4 ba3.2k sqft11390 Rocky Ridge Rd, Glen Allen, VA 23059For SaleMLS ID #2619592, Austin Highfill, KW Metro Center. CVRMLS
- $450,0004 bd4 ba2.6k sqft5475 Cold Harbor Rd, Mechanicsville, VA 23111For SaleMLS ID #2620919, Sandra Seelmann, Varina & Seelmann Realty. CVRMLS
- $699,0005 bd4 ba2.9k sqft3700 Bremerton Dr, Henrico, VA 23233For SaleMLS ID #2616339, Matthew Sugg, J&H Capital LLC. CVRMLS
- $775,9003 bd2 ba2.4k sqft3540 Enos Way, Mechanicsville, VA 23111New ConstructionMLS ID #2606308, Jacob Kroko, Hometown Realty. CVRMLS
- $670,0004 bd4 ba2.8k sqft1310 Overbrook Rd, Richmond, VA 23220New ConstructionMLS ID #2622610, Michelle Moore, EXP Realty, LLC. CVRMLS
- $774,9504 bd4 ba3.4k sqft15123 Fawn Hollow Trl, Beaverdam, VA 23047New ConstructionMLS ID #2607012, Matt Rutledge, Hometown Realty. CVRMLS
- $424,9453 bd3 ba1.6k sqft7529 Landsworth Ave, Henrico, VA 23228For SaleMLS ID #2622413, Miles Agee, Samson Properties. CVRMLS
- $624,9504 bd2 ba1.9k sqft1002 Normandy Dr, Henrico, VA 23229For SaleMLS ID #2616746, Will Guza, Joyner Fine Properties. CVRMLS
- $635,0003 bd3 ba2.9k sqft315 Bunker Ln, Sandston, VA 23150For SaleMLS ID #2620348, Rick Grizzell, Premier Properties Realty LLC. CVRMLS
- $675,0005 bd4 ba3k sqft3621 Rolridge Rd, Henrico, VA 23233For SaleMLS ID #2521388, Verria Hairston, Opendoor Brokerage LLC. CVRMLS
- $697,9504 bd4 ba2.9k sqft7842 Dandridge Dr, Quinton, VA 23141New ConstructionCVRMLS
- $825,0005 bd4 ba3.8k sqft17221 Pouncey Tract Rd, Rockville, VA 23146For SaleMLS ID #2617270, Jackie Ford, Real Broker LLC. CVRMLS
