Experience effortless luxury in this exceptional 2023-built home, ideally situated in the highly sought-after Randolph Pond community, where maintenance-free living allows you to spend less time on yard work and more time enjoying this beautiful home and its prime Midlothian location. Designed with both elegance and functionality in mind, this 3,769 SF home features 4 bedrooms, 4.5 bathrooms, and a thoughtfully crafted floor plan that blends luxury with everyday living. The main level boasts a first-floor primary suite with an ensuite spa-inspired bath and oversized walk-in closet, a private home office, spacious laundry room, and an open-concept layout designed for effortless entertaining. At the heart of the home, the chef-inspired kitchen features a large quartz island, a herringbone subway tile backsplash, stainless steel appliances, a gas cooktop with wall oven and microwave, pantry, upgraded soft-close cabinetry with select glass-front accents, and generous prep space. The adjoining dining area and expansive family room create an effortless flow for everyday living and entertaining. Enjoy multiple outdoor living spaces, including a welcoming full front porch, a screened porch, and adjoining patio—perfect for morning coffee, outdoor dining, entertaining, or cozy evenings around a fire pit.
Upstairs, you'll find three generously sized bedrooms, including two with private ensuite baths, a versatile loft, and walk-in closets in every bedroom. The finished third-floor recreation room is ideal for a media room, home gym, game room, or bonus living space. An unfinished bathroom is already plumbed for future expansion, and a walk-in storage room provides exceptional storage.
Ideally located within walking distance of Watkins Elementary School, Midlothian Middle School, and Midlothian High School, and just minutes from Midlothian's premier shopping, dining, and everyday conveniences, this home offers the perfect blend of luxury, convenience, and low-maintenance living.
Pending
Price cut: $25.9K (9/28)
$699,000
312 Randolph View Dr, Midlothian, VA 23114
4beds
3,769sqft
Single Family Residence
Built in 2023
6,133 Square Feet Lot
$692,600 Zestimate®
$185/sqft
$236/mo HOA
What's special
- 54 days
- 804
- 22
Zillow last checked:
Listing updated:
Listed by:
Sarah Holton membership@therealbrokerage.com,
Real Broker LLC 855-450-0442
Source: CVRMLS,MLS#: 2622919 Originating MLS: Central Virginia Regional MLS
Originating MLS: Central Virginia Regional MLSFacts & features
Interior
Bedrooms & bathrooms
- Bedrooms: 4
- Bathrooms: 5
- Full bathrooms: 4
- 1/2 bathrooms: 1
Primary bedroom
- Description: LVP Flooring, Ensuite Spa Bathroom, Custom Shades
- Level: First
- Dimensions: 16.0 x 16.0
Bedroom 2
- Description: Carpet, WIC, Ensuite Bath, Ceiling Fan
- Level: Second
- Dimensions: 16.0 x 14.0
Bedroom 3
- Description: Carpet, Ceiling Fan, WIC
- Level: Second
- Dimensions: 17.0 x 16.0
Bedroom 4
- Description: Carpet, Ensuite Bath, Ceiling Fan
- Level: Second
- Dimensions: 15.0 x 12.0
Additional room
- Description: Loft Area, Carpet, Closet
- Level: Second
- Dimensions: 16.0 x 16.0
Dining room
- Description: LVP Flooring, Custom Shades
- Level: First
- Dimensions: 16.0 x 11.0
Family room
- Description: LVP Flooring, Gas FP, Ceiling Fan, Recessed Lights
- Level: First
- Dimensions: 15.0 x 17.0
Other
- Description: Tub & Shower
- Level: First
Other
- Description: Tub & Shower
- Level: Second
Half bath
- Level: First
Kitchen
- Description: LVP Flooring, Island, Quartz Countertops, S/S Appl
- Level: First
- Dimensions: 16.0 x 17.0
Laundry
- Description: LVP Flooring
- Level: First
- Dimensions: 14.0 x 11.0
Office
- Description: LVP Flooring, Window Seat
- Level: First
- Dimensions: 13.0 x 11.0
Recreation
- Description: Carpet, Recessed Lights
- Level: Third
- Dimensions: 22.0 x 13.0
Heating
- Heat Pump, Natural Gas, Zoned
Cooling
- Central Air, Zoned
Appliances
- Included: Dishwasher, Gas Cooking, Disposal, Microwave, Refrigerator, Range Hood, Stove, Tankless Water Heater
- Laundry: Washer Hookup, Dryer Hookup
Features
- Bathroom Rough-In, Ceiling Fan(s), Dining Area, Double Vanity, Eat-in Kitchen, Fireplace, Granite Counters, High Ceilings, High Speed Internet, Kitchen Island, Loft, Bath in Primary Bedroom, Main Level Primary, Pantry, Recessed Lighting, Cable TV, Wired for Data, Walk-In Closet(s), Window Treatments
- Flooring: Carpet
- Doors: Insulated Doors
- Windows: Window Treatments
- Basement: Crawl Space
- Attic: Walk-In
- Number of fireplaces: 1
- Fireplace features: Gas
Interior area
- Total interior livable area: 3,769 sqft
- Finished area above ground: 3,769
- Finished area below ground: 0
Video & virtual tour
Property
Parking
- Total spaces: 2
- Parking features: Attached, Direct Access, Driveway, Garage, Garage Door Opener, Paved
- Attached garage spaces: 2
- Has uncovered spaces: Yes
Features
- Levels: Two and One Half
- Stories: 2.5
- Patio & porch: Front Porch, Patio, Screened, Porch
- Exterior features: IrrigationSprinklers, Porch, Paved Driveway
- Pool features: None
- Fencing: Fenced,Partial,Picket
Lot
- Size: 6,133 Square Feet
Details
- Parcel number: 728706431700000
- Zoning description: RTH
Construction
Type & style
- Home type: SingleFamily
- Architectural style: Two Story,Transitional
- Property subtype: Single Family Residence
Materials
- Drywall, Frame, HardiPlank Type
- Roof: Composition,Shingle
Condition
- Resale
- New construction: No
- Year built: 2023
Utilities & green energy
- Sewer: Public Sewer
- Water: Public
Community & HOA
Community
- Features: Common Grounds/Area, Home Owners Association
- Subdivision: Randolph Pond
HOA
- Has HOA: Yes
- Services included: Common Areas, Maintenance Grounds, Snow Removal, Trash
- HOA fee: $236 monthly
Location
- Region: Midlothian
Financial & listing details
- Price per square foot: $185/sqft
- Tax assessed value: $706,000
- Annual tax amount: $6,283
- Date on market: 8/21/2026
- Exclusions: Washer and Dryer, Pendant in Office
- Ownership: Individuals
- Ownership type: Sole Proprietor
Estimated market value
$692,600
$658,000 - $727,000
$4,357/mo
Price history
| Date | Event | Price |
|---|---|---|
| 10/7/2026 | Pending sale | $699,000$185/sqft |
Source:  CVRMLS #2622919 Report a problem CVRMLS #2622919 Report a problem | ||
| 9/28/2026 | Price change | $699,000-3.6%$185/sqft |
Source: CVRMLS #2622919 Report a problem | ||
| 9/16/2026 | Price change | $724,900-3.3%$192/sqft |
Source: CVRMLS #2622919 Report a problem | ||
| 8/22/2026 | Listed for sale | $750,000+10.7%$199/sqft |
Source: CVRMLS #2622919 Report a problem | ||
| 11/20/2023 | Sold | $677,656+13%$180/sqft |
Source: CVRMLS #2309046 Report a problem | ||
| 4/18/2023 | Pending sale | $599,950$159/sqft |
Source: CVRMLS #2309046 Report a problem | ||
Public tax history
| Year | Property taxes | Tax assessment |
|---|---|---|
| 2025 | $5,666 +4.2% | $636,600 +5.4% |
| 2024 | $5,438 +603% | $604,200 +610.8% |
| 2023 | $774 | $85,000 |
Find assessor info on the county website
Monthly payment
Est. payment
Payment breakdown
Explore the cost of this home by adjusting the details. Changes won't be saved.Climate risks
Neighborhood: 23114
Nearby schools
Schools provided by the listing agent
- Elementary: Watkins
- Middle: Midlothian
- High: Midlothian
Source: CVRMLS. This data may not be complete. We recommend contacting the local school district to confirm school assignments for this home.
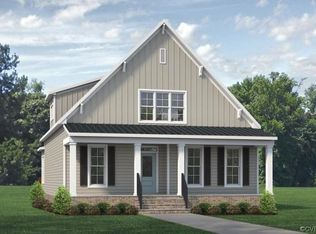
Similar homes
- $625,0004 bd3 ba2.9k sqft12718 Lakestone Dr, Midlothian, VA 23114For Sale
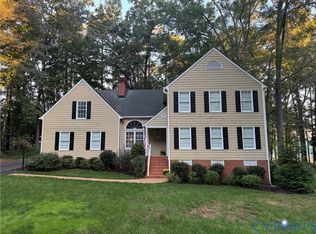 MLS ID #2626677, Susan Hinz, Real Broker LLC. CVRMLS
 - $747,9003 bd4 ba2.8k sqft900 Landon Laurel Ln, Midlothian, VA 23114For Sale
 MLS ID #2624932, Annemarie Hensley, Compass. CVRMLS
 - $529,9004 bd3 ba2.4k sqft1312 Hawkins Wood Cir, Midlothian, VA 23114For Sale
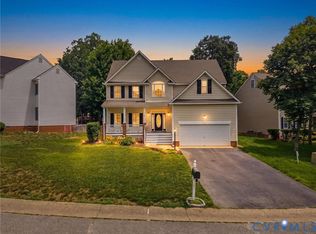 MLS ID #2622720, Jose Ramos, United Real Estate Richmond. CVRMLS
 - $647,0005 bd4 ba3.9k sqft16313 Dragonnade Trl, Midlothian, VA 23113For Sale
 MLS ID #2620474, Will Rinehardt, CapCenter. CVRMLS
