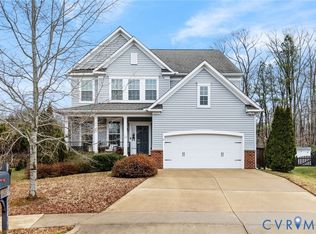
This popular floor plan features a deep covered front porch with tapered columns. As you enter the home you will find a formal dining room with a tray ceiling. Kitchen and Family Room blend on the rear of the home - providing an abundance of natural light and an inviting space! DESIGNER KITCHEN has an eat at island, granite counters, stainless steel appliances including a side by side refrigerator, upgraded cabinets with crown molding! Spacious Family Room has a gas fireplace for those cool evenings! Off the kitchen is a 10x12 REAR SCREENED PORCH! Tucked away on the rear of the home you also have a private office! On the second floor you have an open loft area which creates a 2ND living area. The Owners Suite offers a luxury bath with a dual vanity, separate soaking tub & ceramic shower with glass door. 2 other bedrooms, a full bath & laundry room complete the 2nd floor. You also have a 3rd level which provides a private bedroom or rec room with a full bath and walk in closet!! The Villages at Cool Spring is conveniently located near interstates and shopping the community features a 1.6 mile walking trail, sidewalks though out, playgrounds and green space.
This property is not currently displayed as for sale or rent on Zillow. This may be different from what's on other websites or public sources.