Step inside this impressive, like-new 4-bedroom, 2.5-bath residence nestled in the sought-after community of Cool Springs West. Situated on a quiet cul-de-sac, this Craftsman-style home welcomes you with undeniable curb appeal and a warm, inviting atmosphere from the moment you arrive. Enter the bright and open main level, where stunning laminate flooring leads you through thoughtfully designed spaces. The dining area to your left flows seamlessly through the butler's pantry into the heart of the home—a spacious, open-concept kitchen featuring gleaming granite countertops, a large center island, stainless appliances including a gas range, and abundant cabinet space. Nearby, the generous family room with its cozy fireplace sets the scene for memorable gatherings, relaxed evenings, or simply watching a favorite movie. What truly sets this home apart is the rare, oversized loft area upstairs, offering endless possibilities as a secondary living space, playroom, or home office. Step outside from the kitchen onto the beautifully designed stamped concrete patio with elegant walls—perfect for outdoor cooking, entertaining, and creating cherished memories. The private backyard provides the ideal setting for small parties and family celebrations. The crawl space is fully encapsulated for peace of mind protecting whats under the house as well as in the house. Completing the first floor is a versatile flex room, ready to serve as a home office or guest suite to fit your needs. Upstairs, the luxurious primary bedroom suite boasts a spa-like en-suite bath and an oversized walk-in closet. Three additional spacious bedrooms—one with its own walk-in closet—ensure comfort for family and guests, while a large laundry room with shelving and storage adds convenience. The two-car garage has cabinetry and storage, and the home's prime location means you're close to major commuter routes, shopping, dining, and more—all while enjoying peaceful suburban comfort.
Sold for $605,000
Zillow last checked:
Listing updated:
Source: Long & Foster Broker Feed,MLS#: 2602016
Price history
| Date | Event | Price |
|---|---|---|
| 4/16/2026 | Sold | $605,000$195/sqft |
Source:  Long & Foster Broker Feed #2602016_1 Report a problem Long & Foster Broker Feed #2602016_1 Report a problem | ||
| 3/23/2026 | Pending sale | $605,000$195/sqft |
Source: Long & Foster Broker Feed #2602016 Report a problem | ||
| 3/23/2026 | Listing removed | $605,000$195/sqft |
Source: Long & Foster Broker Feed #2602016 Report a problem | ||
| 3/13/2026 | Pending sale | $605,000$195/sqft |
Source: Long & Foster Broker Feed #2602016 Report a problem | ||
| 2/25/2026 | Listed for sale | $605,000$195/sqft |
Source: Long & Foster Broker Feed #2602016 Report a problem | ||
| 2/23/2026 | Pending sale | $605,000$195/sqft |
Source: Long & Foster Broker Feed #2602016 Report a problem | ||
| 2/21/2026 | Listed for sale | $605,000$195/sqft |
Source: Long & Foster Broker Feed #2602016 Report a problem | ||
Nearby homes
- $600,4004 bd4 ba2.7k sqft8834 Thorneshire Cir, Mechanicsville, VA 23116Off Market

- $605,0004 bd3 ba3k sqft8838 Thorneshire Cir, Mechanicsville, VA 23116Sold
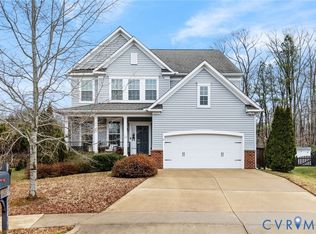
- $699,9505 bd4 ba3.9k sqft8842 Thorneshire Cir, Mechanicsville, VA 23116Coming Soon

- $592,0004 bd2 ba2.6k sqft8837 Thorneshire Cir, Mechanicsville, VA 23116Off Market
Get a cash offer in 3 minutes
Find out how much your home could sell for in as little as 3 minutes with a no-obligation cash offer.
Estimated market value
$607,000
