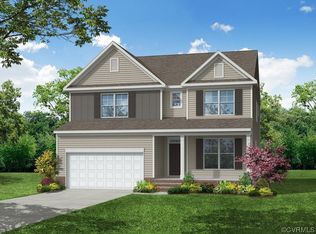
MOVE IN READY NOW! Welcome to Greenhouse and the Cypress floorplan. This plan features a 1ST FLOOR GUEST BEDROOM and FULL BATH. Also on the main floor is a designer kitchen with large QUARTZ island and wall ovens and GAS COOKTOP with exhaust hood that exhausts to outside. There is an extended eat in area that leads to the large 16x12 wood deck for outdoor entertaining. Family room is open and includes a gas fireplace and crown molding. 2nd floor features a LOFT, laundry room, Primary bedroom with luxury ensuite bath with large garden tub and separate walk-in tiled shower, and 2 secondary bedrooms. Finished 3RD FLOOR BEDROOM and BATH.
For sale
Price cut: $19K (7/6)
$739,990
2605 Forget Me Not Ln, Glen Allen, VA 23060
5beds
2,848sqft
Single Family Residence
Built in 2026
8,093 Square Feet Lot
$-- Zestimate®
$260/sqft
$-- HOA
What's special
Gas fireplaceLarge quartz islandLaundry roomCrown moldingDesigner kitchenWall ovensSeparate walk-in tiled shower
- 195 days
- 205
- 3
Zillow last checked:
Listing updated:
Listed by:
Michelle Puletti,
Long & Foster REALTORS 804-447-2619
Source: Long & Foster Broker Feed,MLS#: 2603511
Facts & features
Interior
Bedrooms & bathrooms
- Bedrooms: 5
- Bathrooms: 4
- Full bathrooms: 4
Heating
- NaturalGas, Zoned
Cooling
- CentralAir, Zoned
Appliances
- Included: BuiltInOven, Dishwasher, ExhaustFan, GasCooking, Disposal, Microwave, TanklessWaterHeater
Features
- BedroomOnMainLevel, DoubleVanity, EatInKitchen, FrenchDoorsAtriumDoors, Fireplace, HighCeilings, KitchenIsland, Loft, BathInPrimaryBedroom, RecessedLighting, SolidSurfaceCounters, WalkInClosets
- Flooring: CeramicTile, PartiallyCarpeted, Vinyl
- Basement: CrawlSpace
- Number of fireplaces: 1
Interior area
- Total structure area: 2,848
- Total interior livable area: 2,848 sqft
Property
Parking
- Parking features: DirectAccess, 2.0 Parking Spaces
- Has garage: Yes
Features
- Levels: Three Or More
- Stories: 3
- Exterior features: Deck
Lot
- Size: 8,093 Square Feet
Details
- Parcel number: 7757676163
Construction
Type & style
- Home type: SingleFamily
- Architectural style: Transitional
- Property subtype: Single Family Residence
Materials
- Block, Drywall, Frame, VinylSiding
Condition
- New construction: No
- Year built: 2026
Utilities & green energy
- Sewer: PublicSewer
Community & HOA
Community
- Subdivision: Greenhouse
Location
- Region: Glen Allen
Financial & listing details
- Price per square foot: $260/sqft
- Tax assessed value: $98,000
- Annual tax amount: $813
- Date on market: 2/16/2026
Estimated market value
Not available
Estimated sales range
Not available
$3,449/mo
Price history
| Date | Event | Price |
|---|---|---|
| 7/6/2026 | Price change | $739,990-2.5%$260/sqft |
Source:  Long & Foster Broker Feed #2603511 Report a problem Long & Foster Broker Feed #2603511 Report a problem | ||
| 6/17/2026 | Price change | $758,990-0.1%$266/sqft |
Source: Long & Foster Broker Feed #2603511 Report a problem | ||
| 6/1/2026 | Price change | $759,990+2.7%$267/sqft |
Source: Long & Foster Broker Feed #2603511 Report a problem | ||
| 5/19/2026 | Price change | $739,990-2.6%$260/sqft |
Source: Long & Foster Broker Feed #2603511 Report a problem | ||
| 2/16/2026 | Listed for sale | $759,990$267/sqft |
Source: Long & Foster Broker Feed #2603511 Report a problem | ||
Public tax history
| Year | Property taxes | Tax assessment |
|---|---|---|
| 2025 | $813 | $98,000 |
| 2024 | -- | -- |
Find assessor info on the county website
Monthly payment
Est. payment
Payment breakdown
Explore the cost of this home by adjusting the details. Changes won't be saved.Climate risks
Neighborhood: 23060
Nearby schools
Schools provided by the listing agent
- Elementary: Greenwood
- Middle: Hungary Creek
- High: Glen Allen
Source: Long & Foster Broker Feed. This data may not be complete. We recommend contacting the local school district to confirm school assignments for this home.
- $680,8134 bd3 ba2.7k sqft2601 Forget Me Not Ln, Glen Allen, VA 23060Sold

- $739,9905 bd4 ba2.8k sqft2605 Forget Me Not Lane Gln, Allen, VA 23060New Construction

- $739,9905 bd4 ba2.8k sqft2605 Forget Me Not Lane Gln, Glen Allen, VA 23060New Construction

- $749,2425 bd5 ba3.4k sqft2604 Forget Me Not Ln, Glen Allen, VA 23060Sold
Similar homes
- $739,9905 bd4 ba2.8k sqft2605 Forget Me Not Lane Gln, Glen Allen, VA 23060New ConstructionMLS ID #2603511, Michelle Puletti, Long & Foster REALTORS. CVRMLS
- $679,9904 bd4 ba2.5k sqft10733 Forget Me Not Way Gln, Glen Allen, VA 23060New Construction
 CVRMLS
 - $674,9905 bd4 ba2.8k sqft1750 Mountain Rd, Glen Allen, VA 23060New Construction
 CVRMLS
 - $729,9905 bd5 ba3.6k sqft1742 Mountain Rd, Glen Allen, VA 23060New Construction
 MLS ID #2616320, Kim Sebrell, Keller Williams Realty. CVRMLS
