Estimated completion NOVEMBER. Edinburg plan with FIRST FLOOR PRIMARY BEDROOM. 2nd floor includes 3 bedrooms with walk in closets + 2 full baths + LOFT + walk in storage. LAST OPPORTUNITY IN GREENHOUSE IN GLEN ALLEN.
For sale
Price cut: $5K (9/19)
$674,990
10733 Forget Me Not Way, Glen Allen, VA 23060
4beds
2,500sqft
Multi Family, Single Family Residence
Built in 2026
-- sqft lot
$667,200 Zestimate®
$270/sqft
$-- HOA
What's special
First floor primary bedroom
- 108 days
- 227
- 11
Zillow last checked:
Listing updated:
Listed by:
Michelle Puletti,
Long & Foster REALTORS 804-447-2619
Source: Long & Foster Broker Feed,MLS#: 2617051
Facts & features
Interior
Bedrooms & bathrooms
- Bedrooms: 4
- Bathrooms: 4
- Full bathrooms: 3
- 1/2 bathrooms: 1
Heating
- NaturalGas, Zoned
Cooling
- CentralAir, Zoned
Appliances
- Included: Dishwasher, GasCooking, Disposal, Microwave, Stove, TanklessWaterHeater
Features
- DiningArea, DoubleVanity, Fireplace, GraniteCounters, HighCeilings, KitchenIsland, Loft, BathInPrimaryBedroom, MainLevelPrimary, Pantry, RecessedLighting, WalkInClosets
- Flooring: CeramicTile, PartiallyCarpeted, Vinyl
- Basement: CrawlSpace
- Number of fireplaces: 1
Interior area
- Total structure area: 2,500
- Total interior livable area: 2,500 sqft
Property
Parking
- Parking features: DirectAccess, 2.0 Parking Spaces
- Has garage: Yes
Features
- Levels: Two
- Stories: 2
Lot
- Size: 6,817 Square Feet
Construction
Type & style
- Home type: MultiFamily
- Architectural style: TwoStory
- Property subtype: Multi Family, Single Family Residence
Materials
- Block, Drywall, Frame, VinylSiding
Condition
- New construction: No
- Year built: 2026
Utilities & green energy
- Sewer: PublicSewer
Community & HOA
Community
- Subdivision: Greenhouse
Location
- Region: Glen Allen
Financial & listing details
- Price per square foot: $270/sqft
- Annual tax amount: $813
- Date on market: 6/22/2026
Estimated market value
$667,200
$634,000 - $701,000
$2,737/mo
Price history
| Date | Event | Price |
|---|---|---|
| 9/19/2026 | Price change | $674,990-0.7%$270/sqft |
Source:  Long & Foster Broker Feed #2617051 Report a problem Long & Foster Broker Feed #2617051 Report a problem | ||
| 6/22/2026 | Listed for sale | $679,990$272/sqft |
Source: Long & Foster Broker Feed #2617051 Report a problem | ||
Public tax history
Tax history is unavailable.
Monthly payment
Est. payment
Payment breakdown
Explore the cost of this home by adjusting the details. Changes won't be saved.Climate risks
Neighborhood: 23060
Nearby schools
Schools provided by the listing agent
- Elementary: Greenwood
- Middle: Hungary Creek
- High: Glen Allen
Source: Long & Foster Broker Feed. This data may not be complete. We recommend contacting the local school district to confirm school assignments for this home.
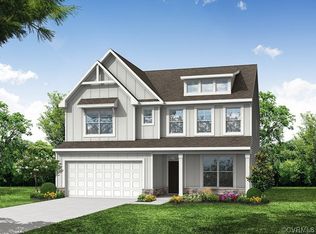
- $726,2304 bd3 ba3k sqft10729 Forget Me Not Way Gln, Glen Allen, VA 23060Sold
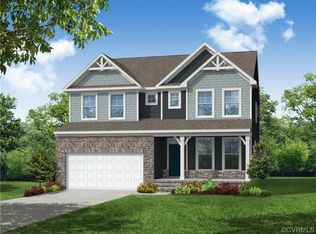
- $774,6505 bd3 ba3.4k sqft10737 Forget Me Not Way Gln, Glen Allen, VA 23060Sold
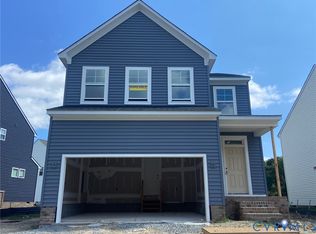
- $674,9904 bd4 ba2.5k sqft10733 Forget Me Not Way Gln, Glen Allen, VA 23060New Construction
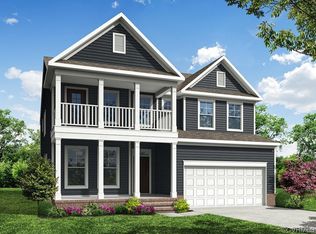
- $827,4276 bd4 ba3.4k sqft2513 Forget Me Not Ln, Glen Allen, VA 23060Sold
Similar homes
- $674,9904 bd4 ba2.5k sqft10733 Forget Me Not Way Gln, Glen Allen, VA 23060New ConstructionMLS ID #2617051, Michelle Puletti, Long & Foster REALTORS. CVRMLS
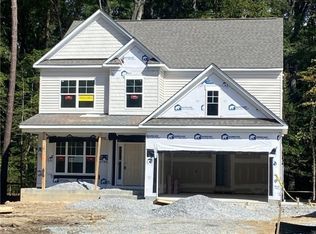
- $669,9905 bd4 ba2.8k sqft1750 Mountain Rd, Glen Allen, VA 23060New Construction
 CVRMLS
 - $--3 bd3 ba1.7k sqft720 Stonemeadow Dr, Glen Allen, VA 23060Auction
 Auction.com 2
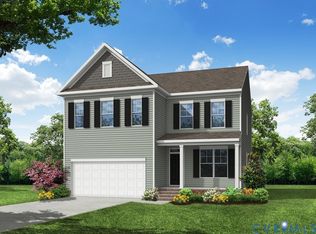
 - $609,9904 bd3 ba2.5k sqft1760 Mountain Rd, Glen Allen, VA 23060New Construction
 MLS ID #2613358, Kim Sebrell, Keller Williams Realty. CVRMLS
