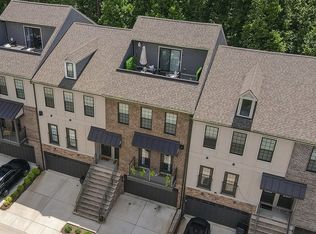
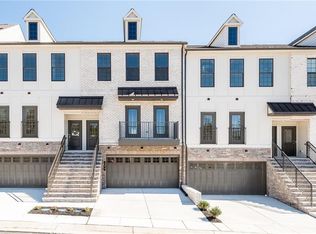
FOUR STORIES. FOUR OUTDOOR SPACES. ONE INCREDIBLE SHORT PUMP HOME! This exceptional end-unit townhome offers a rare combination of space, style, flexibility, and location—with a two-car garage and room to live, work, entertain, and unwind.
The first floor features a versatile room with private patio and half bath—perfect for a guest retreat, office, gym, or additional living space. Upstairs, the beautifully appointed white kitchen shines with an oversized island, granite countertops, custom tile backsplash, and gas cooking. A spacious deck is conveniently accessed directly from the kitchen through patio doors, creating an ideal setting for outdoor dining, morning coffee, or entertaining. The open dining and family room are designed for comfortable living and entertaining, featuring a fireplace, recessed lighting, ceiling fan, and access to the front balcony.
The third-floor primary suite is your private retreat, complete with two walk-in closets with custom shelving and a luxurious ensuite featuring a dual vanity and tiled walk-in shower. Two additional bedrooms and the laundry room complete the level.
Then comes the showstopper: the fourth-floor recreation room opens directly to a private rooftop terrace through sliding glass doors. Use it as a media room, game room, home office, or potential bedroom. Step outside to entertain under the stars or relax while taking in beautiful evening skies.
And the location? Short Pump at its best. Minutes to premier shopping, dining, entertainment, medical facilities, and highly regarded Henrico County schools, including Colonial Trail Elementary, Short Pump Middle, and Deep Run High. Plus, enjoy resort-style community amenities with a pool and clubhouse.
Four levels. Two-car garage. Four outdoor spaces. Rooftop terrace. Exceptional Short Pump location. This one truly stands out!
For sale
$649,950
1141 Broad Hill Trce, Henrico, VA 23233
4beds
2,732sqft
Townhouse, Condominium, Single Family Residence
Built in 2020
-- sqft lot
$638,100 Zestimate®
$238/sqft
$242/mo HOA
What's special
- 63 days
- 245
- 19
Zillow last checked:
Listing updated:
Listed by:
Michael Ryan (804)873-9333,
Keller Williams Realty 804-282-5901,
Lisa Spalding 804-873-6416,
Keller Williams Realty
Source: CVRMLS,MLS#: 2624138 Originating MLS: Central Virginia Regional MLS
Facts & features
Interior
Bedrooms & bathrooms
- Bedrooms: 4
- Bathrooms: 4
- Full bathrooms: 2
- 1/2 bathrooms: 2
Primary bedroom
- Description: 2 w/in closets w/custom shelving, ceiling fan
- Level: Third
- Dimensions: 0 x 0
Bedroom 2
- Description: Carpet, closet, ceiling fan & recessed lighting
- Level: Third
- Dimensions: 0 x 0
Bedroom 3
- Description: Carpet, closet, ceiling fan & recessed lighting
- Level: Third
- Dimensions: 0 x 0
Bedroom 4
- Description: Half bath attached, carpet
- Level: First
- Dimensions: 0 x 0
Additional room
- Description: Primary full bath, dbl vanity, tile shower
- Level: Third
- Dimensions: 0 x 0
Family room
- Description: Engineered Hardwood, recessed lighting, fireplace
- Level: Second
- Dimensions: 0 x 0
Foyer
- Description: Closet, LVP
- Level: First
- Dimensions: 0 x 0
Other
- Description: Tub & Shower
- Level: Third
Half bath
- Level: First
Half bath
- Level: Second
Kitchen
- Description: Engineered Hardwood, granite, gas cooking, pantry
- Level: Second
- Dimensions: 0 x 0
Laundry
- Level: Third
- Dimensions: 0 x 0
Recreation
- Description: Carpet, spacious leads to roof top terrace
- Level: Fourth
- Dimensions: 0 x 0
Heating
- Electric, Natural Gas, Zoned
Cooling
- Zoned
Appliances
- Included: Gas Water Heater
Features
- Bedroom on Main Level, Dining Area, Eat-in Kitchen, Fireplace, Granite Counters, Kitchen Island, Bath in Primary Bedroom, Pantry, Walk-In Closet(s)
- Flooring: Carpet, Ceramic Tile, Vinyl
- Doors: Sliding Doors, Storm Door(s)
- Windows: Screens
- Has basement: No
- Attic: None
- Number of fireplaces: 1
- Fireplace features: Gas
Interior area
- Total interior livable area: 2,732 sqft
- Finished area above ground: 2,732
- Finished area below ground: 0
Property
Parking
- Total spaces: 2
- Parking features: Assigned, Attached, Direct Access, Driveway, Garage, Garage Door Opener, Guest, Paved
- Attached garage spaces: 2
- Has uncovered spaces: Yes
Features
- Levels: Three Or More
- Stories: 4
- Patio & porch: Balcony, Patio, Deck, Porch
- Exterior features: Deck, Irrigation Sprinklers, Lighting, Porch, Paved Driveway
- Pool features: Pool, Community
- Fencing: Back Yard,Fenced
Lot
- Size: 0.32 Acres
Details
- Parcel number: 7307674819
Construction
Type & style
- Home type: Condo
- Architectural style: Row House
- Property subtype: Townhouse, Condominium, Single Family Residence
- Attached to another structure: Yes
Materials
- Brick, Drywall, Frame, HardiPlank Type
- Foundation: Slab
- Roof: Shingle
Condition
- Resale
- New construction: No
- Year built: 2020
Utilities & green energy
- Sewer: Public Sewer
- Water: Public
Community & HOA
Community
- Features: Common Grounds/Area, Clubhouse, Home Owners Association, Pool, Street Lights
- Subdivision: Saunders Station At Broad Hill Centre
HOA
- Has HOA: Yes
- Amenities included: Management
- HOA fee: $242 monthly
Location
- Region: Henrico
Financial & listing details
- Price per square foot: $238/sqft
- Tax assessed value: $570,500
- Annual tax amount: $4,735
- Date on market: 9/10/2026
- Ownership: Individuals
- Ownership type: Sole Proprietor
Estimated market value
$638,100
$606,000 - $670,000
$3,281/mo
Price history
| Date | Event | Price |
|---|---|---|
| 9/11/2026 | Listed for sale | $649,950$238/sqft |
Source:  CVRMLS #2624138 Report a problem | ||
Public tax history
| Year | Property taxes | Tax assessment |
|---|---|---|
| 2025 | $5,002 -5.7% | $602,600 -3.4% |
| 2024 | $5,304 +1.2% | $624,000 +1.2% |
| 2023 | $5,243 +24.6% | $616,800 +24.6% |
| 2022 | $4,207 +3.6% | $494,900 +6.1% |
| 2021 | $4,059 | $466,600 |
Find assessor info on the county website
Monthly payment
Est. payment
Payment breakdown
Explore the cost of this home by adjusting the details. Changes won't be saved.Climate risks
Neighborhood: 23233
Nearby schools
Schools provided by the listing agent
- Elementary: Colonial Trail
- Middle: Short Pump
- High: Deep Run
Source: CVRMLS. This data may not be complete. We recommend contacting the local school district to confirm school assignments for this home.

Similar homes
- $679,0004 bd4 ba2.7k sqft4616 Broad Hill Dr, Henrico, VA 23233For Sale
 MLS ID #2621585, Terry Donahue, Joyner Fine Properties. CVRMLS
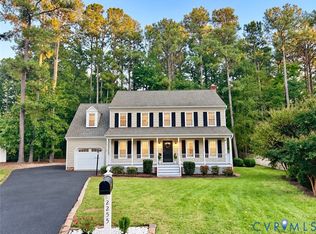
- $579,0005 bd3 ba2.5k sqft2255 Oak Bay Ln, Henrico, VA 23233For Sale
 MLS ID #2628570, Shaker Fouad, First Choice Realty. CVRMLS
- $579,9504 bd3 ba2.1k sqft2204 Persimmon Trek, Henrico, VA 23233For Sale
 MLS ID #2627309, Derek Greene, The Greene Realty Group. CVRMLS
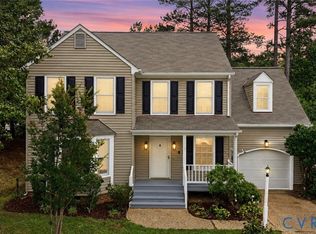
- $525,0004 bd3 ba1.9k sqft2549 Retrievers Ridge Rd, Henrico, VA 23233For Sale
 MLS ID #2621661, Adam Carpenter, NextHome Advantage. CVRMLS
