Perched on a quiet, tree-lined hilltop, this stately Victorian has been fully reimagined inside and out. Set in the heart of the city yet surrounded by iconic Richmond landmarks: Maymont Park and Gardens, Hollywood & Riverview Cemeteries, and the James River, this 4-bedroom, 2.5-bath home offers a rare blend of privacy, charm, and walkable urban living.
Originally built in 1900, the home underwent a meticulous renovation celebrating its architectural character while delivering modern living. Step from the covered front porch into a welcoming foyer with long views, framed by original arched passageways, soaring ceilings, and refinished white oak floors.
To the right, a generous office/den features a decorative fireplace and connects to the dining room through elegant French doors. To the left, the expansive living room is bathed in natural light and anchored by a gas fireplace flanked by custom built-ins and a cozy window seat. The rear kitchen boasts stainless steel GE appliances, white oak cabinetry, and striking blue-flecked granite countertops; a standout design moment in this classic home. A powder room, laundry closet, and mudroom offer practical convenience.
Upstairs, the tranquil primary suite feels like a retreat among the treetops. The luxurious ensuite bath impresses with a large walk-in shower with bench seating, fluted tile, marble mosaic flooring, and dual vanity. Three additional sun-filled bedrooms share a cozy hall bath and linen closet.
Outside, the large backyard features a tiled patio and a new wood privacy fence: perfect for gatherings or quiet afternoons. A gated rear entry provides access to two off-street parking spaces. Brand-new board-and-batten siding with contrasting black windows and downspouts complete the sophisticated exterior transformation.
Homes of this size and caliber are rare in Maymont; especially just steps from the park entrance, North Bank Trail, and beloved Texas Beach. Discover one of Richmond’s best-kept secrets and a home that truly stands apart.
Sold for $780,000
$780,000
1715 Georgia Ave, Richmond, VA 23220
4beds
2,736sqft
Single Family Residence
Built in 1900
7,100 Square Feet Lot
$825,700 Zestimate®
$285/sqft
$3,332 Estimated rent
Home value
$825,700
$743,000 - $925,000
$3,332/mo
Zestimate® history
Owner options
List your home for rent
$3,332/mo
Rent Zestimate®
Find your next renter with Zillow Rental Manager. Plus, with online applications, you can quickly screen prospective tenants – for free.
$3,332/mo
Rent Zestimate®
Refinance and save
$4,842/mo
Est. payment
Refinancing to a lower rate could help reduce your monthly payments and save thousands over the life of the loan.
$4,842/mo
Est. payment
Explore your selling options
Work with a Zillow partner agent
Leverage their expertise and Zillow's premium Showcase listings to get your home seen by more buyers.
Get startedList with your own agent
Get your home in front of millions of buyers by listing it on Zillow.
Learn how to do itSell it yourself
Take full control of how buyers see your home on Zillow by listing For Sale by Owner (FSBO).
List your homeWhat's special
Gas fireplaceDecorative fireplaceNew wood privacy fenceOriginal arched passagewaysBoard-and-batten sidingSoaring ceilingsBlue-flecked granite countertops
Zillow last checked:
Listing updated:
Listed by:
Steven Sanderson steve@cmnwlth.live,
Real Broker LLC
Bought with:
Sally Hawthorne, 0225213688
Shaheen Ruth Martin & Fonville
Source: CVRMLS,MLS#: 2530086 Originating MLS: Central Virginia Regional MLS
Originating MLS: Central Virginia Regional MLSFacts & features
Interior
Bedrooms & bathrooms
- Bedrooms: 4
- Bathrooms: 3
- Full bathrooms: 2
- 1/2 bathrooms: 1
Primary bedroom
- Description: Generous Closets, Natural Light
- Level: Second
- Dimensions: 15.5 x 15.9
Bedroom 2
- Description: White Oak Floors, Ceiling Fan
- Level: Second
- Dimensions: 13.7 x 14.9
Bedroom 3
- Description: White Oak Floors, Ceiling Fan
- Level: Second
- Dimensions: 13.7 x 15.0
Bedroom 4
- Description: Heart Pine Floors, Ceiling Fan
- Level: Second
- Dimensions: 11.1 x 11.5
Dining room
- Description: French Doors, White Oak Floors
- Level: First
- Dimensions: 13.8 x 13.8
Foyer
- Description: Grand Staircase, Arched Doorways
- Level: First
- Dimensions: 11.8 x 15.2
Other
- Description: Tub & Shower
- Level: Second
Half bath
- Level: First
Kitchen
- Description: white Oak Cabinets, Granite Countertops
- Level: First
- Dimensions: 21.9 x 11.1
Laundry
- Description: Stacked Washer/Dryer
- Level: First
- Dimensions: 7.5 x 2.0
Living room
- Description: Gas Fireplace, Built-ins, Window Seat
- Level: First
- Dimensions: 15.2 x 22.8
Office
- Description: Decorative Fireplace, French Doors
- Level: First
- Dimensions: 13.8 x 16.2
Heating
- Forced Air, Heat Pump, Natural Gas, Zoned
Cooling
- Central Air, Heat Pump, Zoned
Appliances
- Included: Washer/Dryer Stacked, Dishwasher, Exhaust Fan, Electric Cooking, Electric Water Heater, Disposal, Range, Refrigerator, Range Hood, Smooth Cooktop, Stove, Water Heater
- Laundry: Stacked
Features
- Bookcases, Built-in Features, Ceiling Fan(s), Separate/Formal Dining Room, French Door(s)/Atrium Door(s), Fireplace, Granite Counters, High Ceilings, Bath in Primary Bedroom, Recessed Lighting
- Flooring: Ceramic Tile, Marble, Wood
- Doors: French Doors
- Basement: Crawl Space,Partial,Unfinished
- Attic: Floored,Pull Down Stairs
- Number of fireplaces: 2
- Fireplace features: Decorative, Gas, Masonry
Interior area
- Total interior livable area: 2,736 sqft
- Finished area above ground: 2,736
- Finished area below ground: 0
Property
Parking
- Parking features: No Garage, Off Street, On Street
- Has uncovered spaces: Yes
Features
- Levels: Two
- Stories: 2
- Patio & porch: Front Porch, Patio, Deck, Porch
- Exterior features: Deck, Porch
- Pool features: None
- Fencing: Privacy,Fenced
Lot
- Size: 7,100 Square Feet
- Dimensions: 60 x 118
Details
- Parcel number: W0000785001
- Zoning description: R-5
- Special conditions: Corporate Listing
Construction
Type & style
- Home type: SingleFamily
- Architectural style: Two Story,Victorian
- Property subtype: Single Family Residence
Materials
- Drywall, Frame, Plaster, Vinyl Siding, Wood Siding
- Roof: Metal
Condition
- Resale
- New construction: No
- Year built: 1900
Utilities & green energy
- Sewer: Public Sewer
- Water: Public
Community & HOA
Community
- Security: Smoke Detector(s)
- Subdivision: Riverview
Location
- Region: Richmond
Financial & listing details
- Price per square foot: $285/sqft
- Tax assessed value: $487,000
- Annual tax amount: $5,844
- Date on market: 1/9/2026
- Ownership: Corporate
- Ownership type: Corporation
Price history
| Date | Event | Price |
|---|---|---|
| 12/9/2025 | Sold | $780,000-2.5%$285/sqft |
Source:  CVRMLS #2530086 Report a problem CVRMLS #2530086 Report a problem | ||
| 11/10/2025 | Pending sale | $800,000$292/sqft |
Source: CVRMLS #2530086 Report a problem | ||
| 10/29/2025 | Listed for sale | $800,000+45.5%$292/sqft |
Source: CVRMLS #2530086 Report a problem | ||
| 8/6/2024 | Sold | $550,000+237.9%$201/sqft |
Source: Public Record Report a problem | ||
| 3/24/2019 | Listing removed | $2,100$1/sqft |
Source: www.turbotenant.com Report a problem | ||
| 3/18/2019 | Listed for rent | $2,100$1/sqft |
Source: www.turbotenant.com Report a problem | ||
| 6/19/2008 | Sold | $162,750-41.7%$59/sqft |
Source: Public Record Report a problem | ||
| 2/7/2008 | Price change | $279,000-3.8%$102/sqft |
Source: NCI #2739762 Report a problem | ||
| 2/1/2008 | Listed for sale | $289,900+80.1%$106/sqft |
Source: NCI #2739762 Report a problem | ||
| 8/19/2004 | Sold | $161,000$59/sqft |
Source: Public Record Report a problem | ||
Public tax history
| Year | Property taxes | Tax assessment |
|---|---|---|
| 2025 | $5,844 +7.5% | $487,000 +7.5% |
| 2024 | $5,436 | $453,000 |
| 2023 | $5,436 | $453,000 |
| 2022 | $5,436 +21.1% | $453,000 +21.1% |
| 2021 | $4,488 +8.4% | $374,000 +8.4% |
| 2020 | $4,140 +5.5% | $345,000 +5.5% |
| 2019 | $3,924 +10.5% | $327,000 +10.5% |
| 2018 | $3,552 +8% | $296,000 +3.5% |
| 2017 | $3,288 | $286,000 +2.9% |
| 2016 | $3,288 | $278,000 +1.1% |
| 2015 | $3,288 | $275,000 +0.4% |
| 2014 | $3,288 | $274,000 |
| 2013 | -- | $274,000 -3.2% |
| 2012 | -- | $283,000 |
| 2011 | -- | $283,000 |
| 2010 | -- | $283,000 |
| 2009 | -- | $283,000 |
| 2008 | -- | $283,000 -4.8% |
| 2007 | -- | $297,200 +22.8% |
| 2006 | -- | $242,000 +110.3% |
| 2005 | -- | $115,100 +18.8% |
| 2003 | -- | $96,900 +10% |
| 2002 | -- | $88,100 |
| 2001 | $1,260 | $88,100 |
Find assessor info on the county website
Neighborhood: Maymont
Nearby homes
- $---- sqft1713 Georgia Ave, Richmond, VA 23220Off Market
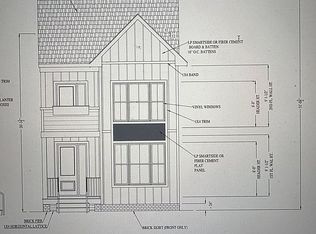
- $749,9504 bd3 ba2.2k sqft1711 Georgia Ave, Richmond, VA 23220New Construction

- $295,8002 bd2 ba1.1k sqft1707 Georgia Ave, Richmond, VA 23220Off Market
- $329,7002 bd2 ba837 sqft1712 Greenville Ave, Richmond, VA 23220Off Market

- $332,2002 bd1 ba817 sqft1714 Greenville Ave, Richmond, VA 23220Off Market
- $250,0002 bd1 ba677 sqft1710 Greenville Ave, Richmond, VA 23220Off Market
- $307,1002 bd1 ba848 sqft1705 Georgia Ave, Richmond, VA 23220Off Market
- $265,6002 bd1 ba677 sqft1710 Georgia Ave, Richmond, VA 23220Off Market
Nearby schools
GreatSchools rating
- 7/10John B. Cary Elementary SchoolGrades: PK-5Distance: 1.2 mi
- 4/10Albert Hill Middle SchoolGrades: 6-8Distance: 2.1 mi
- 4/10Thomas Jefferson High SchoolGrades: 9-12Distance: 2.8 mi
Schools provided by the listing agent
- Elementary: Lois-Harrison Jones
- Middle: Albert Hill
- High: Thomas Jefferson
Source: CVRMLS. This data may not be complete. We recommend contacting the local school district to confirm school assignments for this home.
Get a cash offer in 3 minutes
Find out how much your home could sell for in as little as 3 minutes with a no-obligation cash offer.
Estimated market value
$825,700
Get a cash offer in 3 minutes
Find out how much your home could sell for in as little as 3 minutes with a no-obligation cash offer.
Estimated market value
$825,700
- Virginia
- Richmond City
- Richmond
- 23220
- Maymont
- 1715 Georgia Ave
Nearby cities
Nearby neighborhoods
Nearby zip codes
Other Richmond Topics
