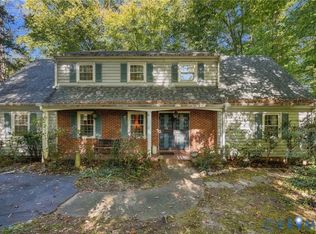
Welcome to this brand-new, 2,554-square-foot Cape-style home featuring 4 bedrooms and 3.5 baths across three levels. The full walkout basement includes a spacious recreation room, a full bath, and an additional bedroom—ideal for guests, extended family, game nights, hobbies, a home gym, or whatever suits your needs. There’s also plenty of storage space in the unfinished mechanical room. The first floor offers a cozy living room, an open kitchen with a large island and pantry, a generously sized laundry room, and a primary suite with decorative ceiling detail, a private bath with a double vanity and tiled walk-in shower, and a walk-in closet with custom shelving. Upstairs, you’ll find two spacious bedrooms and another full bath. Outside, a large rear deck overlooks the private backyard, creating an inviting place to relax. Don’t miss the opportunity to make this beautiful property your new home!
New construction
$535,000
5190 Bemiss Rd, Richmond, VA 23234
4beds
2,554sqft
Single Family Residence
Built in 2026
1.25 Acres Lot
$534,700 Zestimate®
$209/sqft
$-- HOA
What's special
Full walkout basementSpacious recreation roomLarge rear deckGenerously sized laundry room
- 28 days
- 815
- 105
Zillow last checked:
Listing updated:
Listed by:
Erin Hungerford (804)243-4663,
Long & Foster REALTORS 804-346-4411
Source: CVRMLS,MLS#: 2627395 Originating MLS: Central Virginia Regional MLS
Facts & features
Interior
Bedrooms & bathrooms
- Bedrooms: 4
- Bathrooms: 4
- Full bathrooms: 3
- 1/2 bathrooms: 1
Primary bedroom
- Description: LVP, Deco Trim, CF w/ Lts, Rec Lts, Ensuite, WIC
- Level: First
- Dimensions: 15.4 x 15.0
Bedroom 2
- Description: Ntrl Carpet, Light, Closet
- Level: Basement
- Dimensions: 14.2 x 12.4
Bedroom 3
- Description: Ntrl Carpet, Rec. Lts, Deco Lts, Closet
- Level: Second
- Dimensions: 16.0 x 12.8
Bedroom 4
- Description: LVP, Rec. Lts, Deco Lts, Closet
- Level: Second
- Dimensions: 16.0 x 13.8
Dining room
- Description: LVP, Recessed Lights
- Level: First
- Dimensions: 12.2 x 8.0
Other
- Description: Tub & Shower
- Level: Basement
Other
- Description: Shower
- Level: First
Other
- Description: Tub & Shower
- Level: Second
Half bath
- Level: First
Kitchen
- Description: LVP, Soft Cls Cabinets, Quartz CTs, Island, Pantry
- Level: First
- Dimensions: 14.4 x 9.8
Laundry
- Description: LVP, Storage Cabs, Rec. Lts, Quartz CT
- Level: First
- Dimensions: 8.10 x 5.4
Living room
- Description: LVP, Recessed Lights, Ceiling Fan w/Light
- Level: First
- Dimensions: 15.4 x 16.0
Recreation
- Description: LVP, Rec Lts, Full Bath
- Level: Basement
- Dimensions: 28.4 x 15.8
Heating
- Electric, Zoned
Cooling
- Electric, Heat Pump, Zoned
Appliances
- Included: Dishwasher, Electric Cooking, Electric Water Heater, Disposal, Microwave, Refrigerator, Smooth Cooktop, Water Heater
- Laundry: Washer Hookup, Dryer Hookup
Features
- Bedroom on Main Level, Ceiling Fan(s), Dining Area, Double Vanity, Eat-in Kitchen, En Suite Bathroom, Full Bath on Main Level, Granite Counters, High Ceilings, Kitchen Island, Bath in Primary Bedroom, Main Level Primary, Pantry, Recessed Lighting, Walk-In Closet(s)
- Flooring: Ceramic Tile, Partially Carpeted, Vinyl
- Doors: Sliding Doors
- Basement: Full,Partially Finished,Walk-Out Access
- Attic: Access Only
Interior area
- Total interior livable area: 2,554 sqft
- Finished area above ground: 1,716
- Finished area below ground: 838
Video & virtual tour
Property
Parking
- Parking features: Driveway, Off Street, Paved
- Has uncovered spaces: Yes
Features
- Levels: Three Or More
- Stories: 3
- Patio & porch: Front Porch, Patio, Deck, Porch
- Exterior features: Deck, Irrigation Sprinklers, Lighting, Porch, Paved Driveway
- Pool features: None
- Fencing: None
Lot
- Size: 1.25 Acres
Details
- Parcel number: C0081101028
- Zoning description: R-2
- Special conditions: Corporate Listing
Construction
Type & style
- Home type: SingleFamily
- Architectural style: Cape Cod
- Property subtype: Single Family Residence
Materials
- Drywall, Frame, Vinyl Siding
- Roof: Shingle
Condition
- New Construction
- New construction: Yes
- Year built: 2026
Utilities & green energy
- Sewer: Public Sewer
- Water: Public
Community & HOA
Community
- Subdivision: Brookbury
Location
- Region: Richmond
Financial & listing details
- Price per square foot: $209/sqft
- Tax assessed value: $216,000
- Annual tax amount: $1,296
- Date on market: 10/13/2026
- Ownership: Corporate
- Ownership type: Corporation
Estimated market value
$534,700
$508,000 - $561,000
$3,454/mo
Price history
| Date | Event | Price |
|---|---|---|
| 10/14/2026 | Listed for sale | $535,000$209/sqft |
Source:  CVRMLS #2627395 Report a problem | ||
Public tax history
| Year | Property taxes | Tax assessment |
|---|---|---|
| 2025 | $1,296 | $108,000 |
| 2024 | $1,296 | $108,000 |
| 2023 | $1,296 | $108,000 |
| 2022 | $1,296 +66.2% | $108,000 +66.2% |
| 2021 | $780 | $65,000 |
| 2020 | $780 | $65,000 |
| 2019 | $780 | $65,000 |
| 2018 | $780 +62.5% | $65,000 +18.2% |
| 2017 | $480 | $55,000 |
| 2016 | $480 | $55,000 |
| 2015 | $480 | $55,000 +37.5% |
| 2014 | $480 | $40,000 -31% |
| 2013 | -- | $58,000 |
| 2012 | -- | $58,000 |
| 2011 | -- | $58,000 |
| 2010 | -- | $58,000 |
| 2009 | -- | $58,000 |
| 2008 | -- | $58,000 +63.8% |
| 2007 | -- | $35,400 +25.1% |
| 2006 | -- | $28,300 +8.8% |
| 2005 | -- | $26,000 +130.1% |
| 2003 | -- | $11,300 +7.6% |
| 2002 | -- | $10,500 +5% |
| 2001 | $143 | $10,000 |
Find assessor info on the county website
Monthly payment
Est. payment
Payment breakdown
Explore the cost of this home by adjusting the details. Changes won't be saved.Climate risks
Neighborhood: 23234
Nearby schools
Schools provided by the listing agent
- Elementary: Francis
- Middle: River City
- High: Huguenot
Source: CVRMLS. This data may not be complete. We recommend contacting the local school district to confirm school assignments for this home.
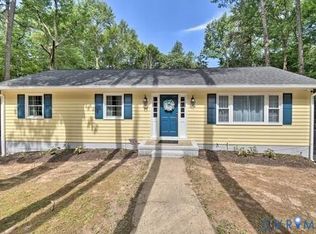
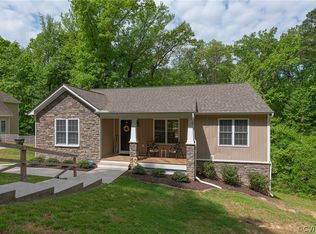
Similar homes
- $535,0004 bd4 ba2.5k sqft5190 Bemiss Rd, North Chesterfield, VA 23234For Sale
 MLS ID #2627395, Erin Hungerford. Long & Foster Broker Feed
- $550,0004 bd3 ba2.9k sqft4124 Cogbill Rd, North Chesterfield, VA 23234For Sale
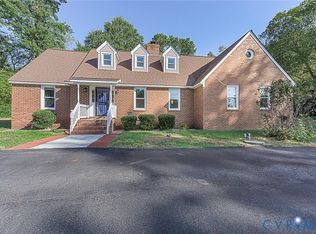 MLS ID #2629132, Oanh Oanh Bacon, Trinity Real Estate. CVRMLS
- $449,9504 bd3 ba2.6k sqft5807 Stanbrook Dr, North Chesterfield, VA 23234For Sale
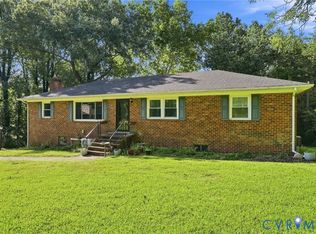 MLS ID #2624495, Craige Sprouse, Hometown Realty. CVRMLS
- $449,9504 bd5 ba3.8k sqft4206 October Rd, North Chesterfield, VA 23234For Sale
 MLS ID #2628964, Stokes McCune, Hometown Realty. CVRMLS
