Waterfront living on Falling Creek Reservoir! Tucked at the end of a quiet dead-end street, this well-maintained brick ranch offers privacy, space, and direct water access. The main level features an updated kitchen with granite countertops, stainless steel appliances, hardwood floors, spacious dining and living areas, and a wood-burning fireplace. A bright sunroom overlooks the water and opens to the deck and screened porch—perfect for relaxing or entertaining. The first-floor primary suite is joined by additional bedrooms and a full bath. The finished lower level provides flexible living space with an additional bedroom, full bath, laundry, and workshop. Outside, enjoy your private dock and waterfront retreat—perfect for fishing, kayaking, entertaining, or simply enjoying the peaceful setting. With .58 acres, this unique property offers a rare combination of comfort, privacy, and waterfront living.
For sale
$459,000
4605 Downland Rd, North Chesterfield, VA 23234
3beds
2,688sqft
Single Family Residence
Built in 1960
0.58 Acres Lot
$452,300 Zestimate®
$171/sqft
$-- HOA
What's special
- 5 days
- 549
- 48
Zillow last checked:
Listing updated:
Listed by:
Joshua Bolhuis membership@therealbrokerage.com,
Real Broker LLC 855-450-0442
Source: CVRMLS,MLS#: 2624534 Originating MLS: Central Virginia Regional MLS
Originating MLS: Central Virginia Regional MLSFacts & features
Interior
Bedrooms & bathrooms
- Bedrooms: 3
- Bathrooms: 3
- Full bathrooms: 3
Primary bedroom
- Level: First
- Dimensions: 13.0 x 12.0
Bedroom 3
- Level: First
- Dimensions: 14.0 x 11.5
Additional room
- Level: First
- Dimensions: 13.0 x 10.5
Family room
- Level: First
- Dimensions: 17.0 x 13.0
Florida room
- Level: First
- Dimensions: 22.0 x 11.5
Other
- Description: Shower
- Level: Basement
Other
- Description: Shower
- Level: First
Kitchen
- Level: First
- Dimensions: 12.0 x 10.0
Living room
- Level: First
- Dimensions: 21.4 x 21.5
Recreation
- Level: Basement
- Dimensions: 21.0 x 20.9
Heating
- Electric, Heat Pump
Cooling
- Central Air, Electric
Appliances
- Included: Dryer, Dishwasher, Exhaust Fan, Electric Water Heater
- Laundry: Washer Hookup, Dryer Hookup
Features
- Bedroom on Main Level, Dining Area, En Suite Bathroom, French Door(s)/Atrium Door(s), Full Bath on Main Level, Granite Counters, Workshop
- Flooring: Partially Carpeted, Tile, Wood
- Doors: French Doors
- Basement: Finished
- Attic: Pull Down Stairs
- Has fireplace: Yes
- Fireplace features: Wood Burning
Interior area
- Total interior livable area: 2,688 sqft
- Finished area above ground: 1,904
- Finished area below ground: 784
Property
Parking
- Parking features: Covered, Driveway, Paved
- Has uncovered spaces: Yes
Features
- Levels: One
- Stories: 1
- Patio & porch: Deck
- Exterior features: Deck, Dock, Paved Driveway
- Pool features: None
- Fencing: None
- Has view: Yes
- View description: Water
- Has water view: Yes
- Water view: Water
- Waterfront features: Lake, Lake Front, Water Access, Waterfront
Lot
- Size: 0.58 Acres
Details
- Parcel number: 778692612500000
- Zoning description: R7
Construction
Type & style
- Home type: SingleFamily
- Architectural style: Ranch
- Property subtype: Single Family Residence
Materials
- Brick, Drywall
- Roof: Shingle
Condition
- Resale
- New construction: No
- Year built: 1960
Utilities & green energy
- Sewer: Septic Tank
- Water: Public
Community & HOA
Community
- Subdivision: Garland Heights
Location
- Region: North Chesterfield
Financial & listing details
- Price per square foot: $171/sqft
- Tax assessed value: $413,800
- Annual tax amount: $3,682
- Date on market: 9/9/2026
- Ownership: Individuals
- Ownership type: Sole Proprietor
Estimated market value
$452,300
$430,000 - $475,000
$2,963/mo
Price history
| Date | Event | Price |
|---|---|---|
| 9/10/2026 | Listed for sale | $459,000+21.1%$171/sqft |
Source:  CVRMLS #2624534 Report a problem CVRMLS #2624534 Report a problem | ||
| 8/5/2020 | Sold | $379,000$141/sqft |
Source: CVRMLS #2019100 Report a problem | ||
| 7/1/2020 | Pending sale | $379,000$141/sqft |
Source: Clocktower Realty Group #2019100 Report a problem | ||
| 6/26/2020 | Listed for sale | $379,000$141/sqft |
Source: Clocktower Realty Group #2019100 Report a problem | ||
| 3/18/2020 | Listing removed | $379,000$141/sqft |
Source: Clocktower Realty Group #2006078 Report a problem | ||
| 3/2/2020 | Price change | $379,000-2.6%$141/sqft |
Source: Clocktower Realty Group #2006078 Report a problem | ||
| 2/28/2020 | Listed for sale | $389,000+42.8%$145/sqft |
Source: Clocktower Realty Group #2006078 Report a problem | ||
| 3/25/2016 | Sold | $272,500-4.4%$101/sqft |
Source: CVRMLS #1512958 Report a problem | ||
| 10/6/2015 | Price change | $285,000-1.7%$106/sqft |
Source: Joyner Fine Properties #1512958 Report a problem | ||
| 7/27/2015 | Price change | $289,900-3.4%$108/sqft |
Source: Joyner Fine Properties #1512958 Report a problem | ||
| 7/4/2015 | Price change | $299,999-2.9%$112/sqft |
Source: Joyner Fine Properties #1512958 Report a problem | ||
| 7/2/2015 | Price change | $309,000-3.4%$115/sqft |
Source: Joyner Fine Properties #1512958 Report a problem | ||
| 5/19/2015 | Price change | $319,900-3%$119/sqft |
Source: Joyner Fine Properties #1512958 Report a problem | ||
| 5/6/2015 | Listed for sale | $329,900-3%$123/sqft |
Source: Joyner Fine Properties #1512958 Report a problem | ||
| 8/28/2006 | Sold | $340,000$126/sqft |
Source: Public Record Report a problem | ||
Public tax history
| Year | Property taxes | Tax assessment |
|---|---|---|
| 2025 | $3,639 +8% | $408,900 +9.2% |
| 2024 | $3,369 -3.5% | $374,300 -2.5% |
| 2023 | $3,493 +12.3% | $383,800 +13.6% |
| 2022 | $3,110 +6.6% | $338,000 +10% |
| 2021 | $2,918 +10.4% | $307,200 +10.4% |
| 2020 | $2,644 +4.6% | $278,300 +4.6% |
| 2019 | $2,528 +1.5% | $266,100 +3.5% |
| 2018 | $2,492 +27.5% | $257,000 +5.5% |
| 2017 | $1,955 | $243,700 +21.2% |
| 2016 | $1,955 +6.7% | $201,000 +6.7% |
| 2015 | $1,833 +35.1% | $188,300 +1.3% |
| 2014 | $1,357 | $185,800 -1% |
| 2013 | -- | $187,600 -10.4% |
| 2012 | -- | $209,300 -6.1% |
| 2011 | -- | $222,900 -7% |
| 2010 | -- | $239,800 -6.5% |
| 2009 | -- | $256,500 -3% |
| 2008 | -- | $264,300 +16.3% |
| 2007 | -- | $227,300 +20.8% |
| 2005 | -- | $188,200 +1% |
| 2004 | -- | $186,400 +8.1% |
| 2003 | -- | $172,500 +2.8% |
| 2002 | -- | $167,800 +1.9% |
| 2001 | -- | $164,600 |
Find assessor info on the county website
Monthly payment
Est. payment
Payment breakdown
Explore the cost of this home by adjusting the details. Changes won't be saved.Climate risks
Neighborhood: 23234
Nearby schools
Schools provided by the listing agent
- Elementary: Falling Creek
- Middle: Falling Creek
- High: Meadowbrook
Source: CVRMLS. This data may not be complete. We recommend contacting the local school district to confirm school assignments for this home.
- $527,5004 bd3 ba2.9k sqft4609 Downland Rd, North Chesterfield, VA 23234Off Market
- $387,3003 bd2 ba2.1k sqft4603 Downland Rd, North Chesterfield, VA 23234Off Market
- $475,0003 bd3 ba3.5k sqft4617 Downland Rd, North Chesterfield, VA 23234Sold
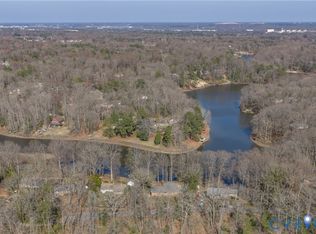
- $377,000-- bd-- ba-- sqft4610 Downland Rd, North Chesterfield, VA 23234Off Market
Similar homes
- $465,0004 bd3 ba3.1k sqft4630 Melody Ct, North Chesterfield, VA 23234For Sale
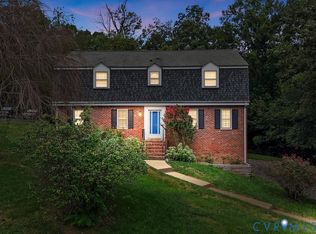 MLS ID #2624606, Sonya Gierke, RE/MAX Commonwealth. CVRMLS
 - $449,9504 bd3 ba2.6k sqft5807 Stanbrook Dr, North Chesterfield, VA 23234For Sale
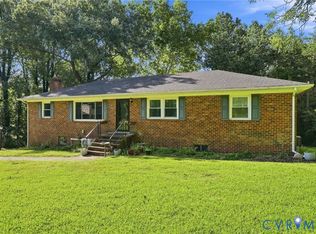 MLS ID #2624495, Craige Sprouse, Hometown Realty. CVRMLS
 - $455,0004 bd3 ba3.1k sqft5017 Vauxhall Ct, North Chesterfield, VA 23234For Sale
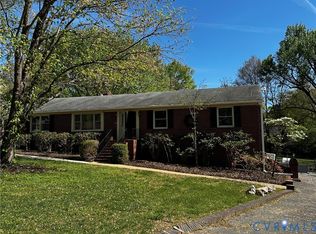 MLS ID #2623194, Steven Koleno, Beycome Brokerage Realty LLC. CVRMLS
 - $--3 bd2 ba2k sqft6906 Graymoss Ct, North Chesterfield, VA 23234AuctionServiceLink Auction
