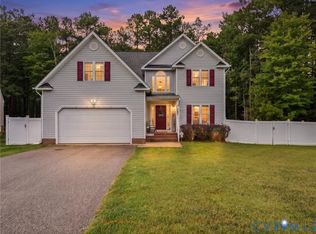
Welcome to 7009 Summers Trace Ct in the Summers Trace community! This beautifully updated 4-bedroom, 2.5-bath home sits on a large lot and features fresh neutral paint, new laminate flooring, brand-new carpet, updated lighting, and refreshed kitchen and baths. The kitchen offers white cabinetry, granite countertops, and updated fixtures, opening to spacious living and dining areas ideal for everyday living and entertaining. Upstairs, the primary suite features a private bath with a separate shower, soaking tub, and double vanity. Three additional bedrooms offer new carpet and ample closet space, with a full hall bath nearby. A main-level half bath adds convenience. Enjoy the rear patio, partially fenced backyard, low-maintenance vinyl siding, and attached 2-car garage. Conveniently located near shopping, schools, dining, recreation, and everyday amenities, this move-in-ready home is a must-see!
For sale
$419,993
7009 Summers Trace Ct, Chesterfield, VA 23832
4beds
2,008sqft
Single Family Residence
Built in 2006
0.31 Acres Lot
$417,300 Zestimate®
$209/sqft
$4/mo HOA
What's special
- 5 days
- 373
- 41
Likely to sell faster than
Zillow last checked:
Listing updated:
Listed by:
Beverly Bailey bevbaileyremax@gmail.com,
RE/MAX Commonwealth 804-360-5200
Source: CVRMLS,MLS#: 2629046 Originating MLS: Central Virginia Regional MLS
Facts & features
Interior
Bedrooms & bathrooms
- Bedrooms: 4
- Bathrooms: 3
- Full bathrooms: 2
- 1/2 bathrooms: 1
Primary bedroom
- Description: Large walk-in closet, carpet, full bath
- Level: Second
- Dimensions: 13.0 x 20.0
Bedroom 2
- Description: Carpet, large closet, full bath access
- Level: Second
- Dimensions: 14.0 x 15.0
Bedroom 3
- Description: Carpet, large closet, full bath access
- Level: Second
- Dimensions: 11.0 x 12.0
Bedroom 4
- Description: Carpet, large closet, access to full bath
- Level: Second
- Dimensions: 11.0 x 12.0
Dining room
- Description: Formal with Laminate flooring
- Level: First
- Dimensions: 11.0 x 12.0
Family room
- Description: Laminate, fireplace, rear stairs, access to yard
- Level: First
- Dimensions: 12.0 x 18.0
Foyer
- Description: 2-Story Foyer with chandelier, coat closet
- Level: First
- Dimensions: 0 x 0
Other
- Description: Tub & Shower
- Level: Second
Half bath
- Level: First
Kitchen
- Description: White Cabinets, Granite, Stainless, Pantry
- Level: First
- Dimensions: 10.0 x 11.0
Living room
- Description: Laminate flooring, Ample natural light
- Level: First
- Dimensions: 11.0 x 12.0
Heating
- Electric, Heat Pump
Cooling
- Central Air
Appliances
- Included: Electric Water Heater
Features
- Flooring: Carpet, Laminate
- Has basement: No
- Attic: Access Only
- Number of fireplaces: 1
- Fireplace features: Gas
Interior area
- Total interior livable area: 2,008 sqft
- Finished area above ground: 2,008
- Finished area below ground: 0
Property
Parking
- Total spaces: 2
- Parking features: Direct Access, Driveway, Paved
- Garage spaces: 2
- Has uncovered spaces: Yes
Features
- Levels: Two
- Stories: 2
- Patio & porch: Front Porch
- Exterior features: Paved Driveway
- Pool features: None
- Fencing: Back Yard,Fenced,Privacy
Lot
- Size: 0.31 Acres
Details
- Parcel number: 767689716600000
- Zoning description: R12
- Special conditions: Corporate Listing
Construction
Type & style
- Home type: SingleFamily
- Architectural style: Two Story
- Property subtype: Single Family Residence
Materials
- Frame, Vinyl Siding
- Roof: Composition
Condition
- Resale
- New construction: No
- Year built: 2006
Utilities & green energy
- Sewer: Public Sewer
- Water: Public
Community & HOA
Community
- Subdivision: Summers Trace
HOA
- Has HOA: Yes
- HOA fee: $50 annually
Location
- Region: Chesterfield
Financial & listing details
- Price per square foot: $209/sqft
- Tax assessed value: $341,000
- Annual tax amount: $3,034
- Date on market: 10/27/2026
- Ownership: Corporate
- Ownership type: Corporation
Estimated market value
$417,300
$396,000 - $438,000
$2,512/mo
Price history
| Date | Event | Price |
|---|---|---|
| 10/28/2026 | Listed for sale | $419,993+127%$209/sqft |
Source:  CVRMLS #2629046 Report a problem | ||
| 1/31/2020 | Listing removed | $185,000$92/sqft |
Source: Cowan Realty LLC #1812344 Report a problem | ||
| 12/12/2019 | Pending sale | $185,000$92/sqft |
Source: Cowan Realty LLC #1812344 Report a problem | ||
| 12/12/2019 | Listed for sale | $185,000+4.6%$92/sqft |
Source: Cowan Realty LLC #1812344 Report a problem | ||
| 5/28/2019 | Sold | $176,900-4.4%$88/sqft |
Source: Public Record Report a problem | ||
| 5/17/2019 | Listing removed | $1,850$1/sqft |
Source: Owner Report a problem | ||
| 5/8/2019 | Listed for rent | $1,850$1/sqft |
Source: Owner Report a problem | ||
| 4/19/2018 | Listing removed | $185,000$92/sqft |
Source: Cowan Realty LLC #1812344 Report a problem | ||
| 4/10/2018 | Listed for sale | $185,000-26%$92/sqft |
Source: Cowan Realty LLC #1812344 Report a problem | ||
| 8/1/2006 | Sold | $249,950$124/sqft |
Source: Public Record Report a problem | ||
Public tax history
| Year | Property taxes | Tax assessment |
|---|---|---|
| 2025 | $2,985 +2.2% | $335,400 +3.3% |
| 2024 | $2,921 +0.3% | $324,600 +1.4% |
| 2023 | $2,913 +11.8% | $320,100 +13% |
| 2022 | $2,605 +9% | $283,200 +12.6% |
| 2021 | $2,389 +7% | $251,500 +7% |
| 2020 | $2,233 +4.7% | $235,100 +4.7% |
| 2019 | $2,134 -1.3% | $224,600 +1% |
| 2018 | $2,162 +14.2% | $222,300 +3.7% |
| 2017 | $1,893 | $214,300 +10.1% |
| 2016 | $1,893 | $194,600 |
| 2015 | $1,893 +4.1% | $194,600 +4.1% |
| 2014 | $1,819 | $186,900 |
| 2013 | -- | $186,900 +0.3% |
| 2012 | -- | $186,300 -6.3% |
| 2011 | -- | $198,900 -4.4% |
| 2010 | -- | $208,000 -7% |
| 2009 | -- | $223,600 -8.7% |
| 2008 | -- | $245,000 +10.3% |
| 2007 | -- | $222,100 |
| 2005 | -- | -- |
Find assessor info on the county website
Monthly payment
Est. payment
Payment breakdown
Explore the cost of this home by adjusting the details. Changes won't be saved.Climate risks
Neighborhood: 23832
Nearby schools
Schools provided by the listing agent
- Elementary: Hening
- Middle: Manchester
- High: Meadowbrook
Source: CVRMLS. This data may not be complete. We recommend contacting the local school district to confirm school assignments for this home.
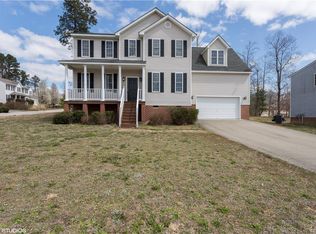
- $429,1004 bd3 ba2.4k sqft7001 Summers Trace Ct, Chesterfield, VA 23832Off Market
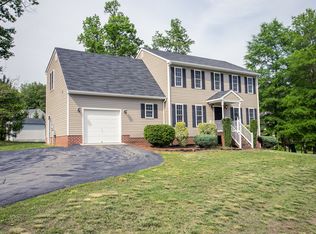
- $393,5004 bd3 ba2k sqft7015 Summers Trace Ct, Chesterfield, VA 23832Off Market
- $452,1004 bd2 ba2.6k sqft3701 Summers Trace Dr, Chesterfield, VA 23832Off Market
- $351,4004 bd3 ba1.6k sqft3801 Summers Trace Dr, Chesterfield, VA 23832Off Market

Similar homes
- $400,0004 bd3 ba2.1k sqft6413 Autumn Mist Way, Chesterfield, VA 23832For Sale
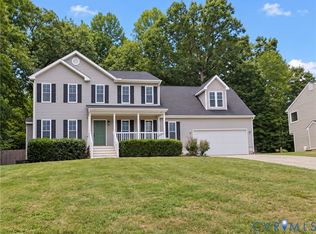 MLS ID #2628139, Verria Hairston, Opendoor Brokerage LLC. CVRMLS
- $359,0004 bd4 ba2.3k sqft6614 Gills Gate Dr, Chesterfield, VA 23832For Sale
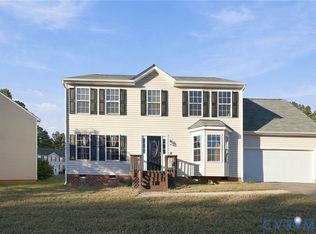 MLS ID #2629104, Bryan Booker, Desirable Realty. CVRMLS
- $425,0005 bd3 ba2.2k sqft4207 Brixton Rd, Chesterfield, VA 23832For Sale
 MLS ID #2626828, Chris Merritt, Legacy Properties. CVRMLS
- $394,0004 bd3 ba2.3k sqft5718 S Jessup Rd, Chesterfield, VA 23832For Sale
 MLS ID #2626567, Haley Cash, James River Realty Group LLC. CVRMLS
- $389,9954 bd3 ba1.8k sqft7806 Southford Mews, Chesterfield, VA 23832For Sale
 MLS ID #VACF2001622, AMINE FETTAR, Samson Properties. Bright MLS
- $375,0004 bd3 ba2.5k sqft5830 Tuskwillow Dr, Chesterfield, VA 23832For SaleMLS ID #VACF2001654, Chathan Harvin, NextHome Leaders. Bright MLS
