Skip main navigation
Off market
  • $437,900

    7001 Summers Trace Ct, Chesterfield, VA 23832

    4beds
    2,458sqft
    Detached
    Built in 2006
    0.31 Acres Lot
    $437,900 Zestimate®
    $178/sqft
    $2,695 Estimated rent

    Home value

    $437,900

    $416,000 - $460,000

    $2,695/mo

    Zestimate® history
    Loading
    Loading...

    Owner options

    List your home for rent

    $2,695/mo

    Rent Zestimate®

    Find your next renter with Zillow Rental Manager. Plus, with online applications, you can quickly screen prospective tenants – for free.

    Learn more

    $2,695/mo

    Rent Zestimate®

    Refinance and save

    $2,587/mo

    Est. payment

    Refinancing to a lower rate could help reduce your monthly payments and save thousands over the life of the loan.

    See today's rates

    $2,587/mo

    Est. payment

    Explore your selling options

    Work with a Zillow partner agent

    Leverage their expertise and Zillow's premium Showcase listings to get your home seen by more buyers.

    Get started

    List with your own agent

    Get your home in front of millions of buyers by listing it on Zillow.

    Learn how to do it

    Sell it yourself

    Take full control of how buyers see your home on Zillow by listing For Sale by Owner (FSBO).

    List your home

    What's special

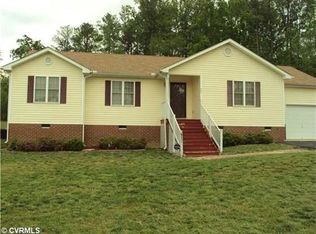
    Beautiful four bedroom, two and half bath home located in Chesterfield County VA. You will love the bright and open living spaces that this home offers. Well designed open floor plan that includes a 2 story foyer, spacious kitchen with breakfast nook, formal dining room and sun room that opens up to a large deck. The large master bedroom includes both an over sized bathroom with a garden tub and stand up shower. The exterior features an attached 2 car garage, paved driveway. In a great location it is close to shopping, restaurants and is a short commute to downtown Richmond.

    This property is off market, which means it's not currently listed for sale or rent on Zillow. This may be different from what's available on other websites or public sources.
    Facts & features

    Interior

    Bedrooms & bathrooms
    • Bedrooms: 4
    • Bathrooms: 3
    • Full bathrooms: 2
    • 1/2 bathrooms: 1
    Heating
    • Heat pump, Electric, Gas
    Features
    • Flooring: Carpet, Hardwood
    • Basement: None
    • Attic: Access Panel
    • Has fireplace: Yes
    Interior area
    • Total interior livable area: 2,458 sqft

    Property

    Parking
    • Parking features: Garage - Attached
    Features
    • Exterior features: Other
    Lot
    • Size: 0.31 Acres
    Details
    • Parcel number: 767689667300000

    Construction

    Type & style
    • Home type: SingleFamily
    • Property subtype: Detached
    Materials
    • Wood
    • Roof: Composition
    Condition
    • Year built: 2006

    Utilities & green energy

    • Sewer: Public Sewer

    Community & neighborhood

    Location
    • Region: Chesterfield

    HOA & financial

    HOA
    • Has HOA: Yes
    • HOA fee: $6 monthly

    Other

    Other facts
    • Attic: Access Panel
    • New Resale: Resale (occupied at least once)
    • Property Sub Type: Detached
    • Property Type: Single Family
    • Year Blt Desc: Approximate
    • Basement Type: Crawl Space
    • Disclosures: Not Required
    • Fee Period: Yearly
    • Num Cars: 2
    • Structure: Frame
    • Siding: Vinyl
    • Style: 2-Story
    • Cooling: Electric
    • Sewer: Public Sewer
    • Water: Public Water
    • Legal Description: SUMMER'S TRACE SEC A 025
    • Parcel Number: 767-68-96-67-300-000

    Price history

    DateEventPrice
    8/10/2018Sold$270,000-1.8%$110/sqft
    Source: CVRMLS #1824046 Report a problem
    8/2/2018Listed for sale$275,000$112/sqft
    Source: Teammates In Real Estate Inc #1824046 Report a problem
    8/2/2018Pending sale$275,000$112/sqft
    Source: Teammates In Real Estate Inc #1824046 Report a problem
    8/2/2018Listed for sale$275,000$112/sqft
    Source: Teammates In Real Estate Inc #1824046 Report a problem
    7/2/2018Listing removed$275,000$112/sqft
    Source: Teammates In Real Estate Inc #1824046 Report a problem
    6/2/2018Listed for sale$275,000$112/sqft
    Source: Teammates In Real Estate Inc #1811380 Report a problem
    4/24/2018Listing removed$275,000$112/sqft
    Source: Teammates In Real Estate Inc #1811380 Report a problem
    4/3/2018Listed for sale$275,000+41.3%$112/sqft
    Source: Teammates In Real Estate Inc #1811380 Report a problem
    12/27/2017Sold$194,600-11.9%$79/sqft
    Source: Public Record Report a problem
    9/1/2017Listing removed$220,840+10.4%$90/sqft
    Source: Auction.com Report a problem
    8/16/2017Listed for sale--
    Source: Auction.com Report a problem
    10/18/2013Listing removed$199,950$81/sqft
    Source: Napier Realtors ERA #1323941 Report a problem
    9/13/2013Price change$199,950-7%$81/sqft
    Source: Napier Realtors ERA #1323941 Report a problem
    5/8/2013Price change$214,950-4.4%$87/sqft
    Source: Napier Realtors ERA #1302269 Report a problem
    3/5/2013Price change$224,950-1.1%$92/sqft
    Source: Napier Realtors ERA #1302269 Report a problem
    1/29/2013Listed for sale$227,400-24.4%$93/sqft
    Source: Napier Realtors ERA #1302269 Report a problem
    8/1/2006Sold$300,898$122/sqft
    Source: Public Record Report a problem

    Public tax history

    YearProperty taxesTax assessment
    2025$3,516 -0.9%$395,100 +0.3%
    2024$3,547 +2.5%$394,100 +3.6%
    2023$3,461 +14.6%$380,300 +15.8%
    2022$3,020 +9.3%$328,300 +12.9%
    2021$2,763 +7%$290,800 +7%
    2020$2,581 +4.7%$271,700 +4.7%
    2019$2,464 -1.1%$259,400 +0.9%
    2018$2,492 +14.7%$257,000 +3.9%
    2017$2,172 $247,300 +10.6%
    2016$2,172 $223,600
    2015$2,172 +4.2%$223,600 +4.2%
    2014$2,084 $214,500
    2013-- $214,500 +0.3%
    2012-- $213,800 -6.4%
    2011-- $228,500 -4.3%
    2010-- $238,700 -7.3%
    2009-- $257,500 -9.1%
    2008-- $283,200 +9.6%
    2007-- $258,300
    2005-- --

    Find assessor info on the county website

    Neighborhood: 23832

    Nearby schools

    GreatSchools rating
    Schools provided by the listing agent
    • Elementary: Hening
    • Middle: Manchester
    • High: Meadowbrook

    Source: The MLS. This data may not be complete. We recommend contacting the local school district to confirm school assignments for this home.

    Get a cash offer in 3 minutes
    Find out how much your home could sell for in as little as 3 minutes with a no-obligation cash offer.
    Estimated market value
    $437,900
    Get a cash offer in 3 minutes
    Find out how much your home could sell for in as little as 3 minutes with a no-obligation cash offer.
    Estimated market value
    $437,900