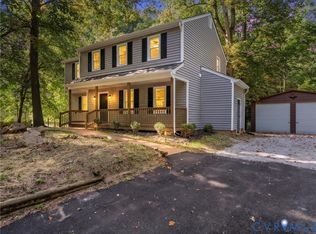
Welcome to this beautifully maintained 3-bedroom, 2.5-bathroom home, lovingly cared for by its sole owner since it was built in 2005! Situated on a desirable cul-de-sac, this home offers a comfortable layout, thoughtful updates, and inviting outdoor spaces. The main level features durable luxury vinyl plank flooring throughout, with the exception of the carpeted family room. The updated kitchen is designed for both everyday living and entertaining, featuring stainless steel Samsung appliances, a convenient breakfast bar, and a spacious eat-in area. A separate dining room provides additional space for family meals and special occasions. Upstairs, you’ll find three generously sized bedrooms, each offering ample closet space. The spacious primary suite features a walk-in closet and an updated en-suite bathroom a stand-up shower and separate garden tub, creating a comfortable private retreat. Outside, enjoy the beautiful brick front porch, a newly installed privacy fence surrounding the backyard, and a nice deck—perfect for relaxing or entertaining. With its cul-de-sac location, well-kept condition, and desirable updates, this home is ready for its next owner to enjoy!
Coming soon 10/30
$380,000
6536 Bareback Ter, North Chesterfield, VA 23234
3beds
1,848sqft
Single Family Residence
Built in 2005
9,975 Square Feet Lot
$381,200 Zestimate®
$206/sqft
$-- HOA
What's special
- 27 days
- 216
- 16
Zillow last checked:
Listing updated:
Listed by:
Shawnda Parker 804-601-1125,
Samson Properties 804-430-9410
Source: CVRMLS,MLS#: 2626627 Originating MLS: Central Virginia Regional MLS
Facts & features
Interior
Bedrooms & bathrooms
- Bedrooms: 3
- Bathrooms: 3
- Full bathrooms: 2
- 1/2 bathrooms: 1
Primary bedroom
- Level: Second
- Dimensions: 0 x 0
Bedroom 2
- Level: Second
- Dimensions: 0 x 0
Bedroom 3
- Level: Second
- Dimensions: 0 x 0
Dining room
- Level: First
- Dimensions: 0 x 0
Family room
- Level: First
- Dimensions: 0 x 0
Other
- Description: Tub & Shower
- Level: Second
Half bath
- Level: First
Kitchen
- Level: First
- Dimensions: 0 x 0
Heating
- Electric, Zoned
Cooling
- Central Air, Zoned
Features
- Ceiling Fan(s), Separate/Formal Dining Room, Eat-in Kitchen, Laminate Counters, Walk-In Closet(s)
- Flooring: Partially Carpeted, Vinyl
- Basement: Crawl Space
- Attic: Access Only
Interior area
- Total interior livable area: 1,848 sqft
- Finished area above ground: 1,848
- Finished area below ground: 0
Video & virtual tour
Property
Parking
- Parking features: Driveway, Paved
- Has uncovered spaces: Yes
Accessibility
- Accessibility features: Accessibility Features, Accessible Approach with Ramp
Features
- Levels: Two
- Stories: 2
- Exterior features: Paved Driveway
- Pool features: None
- Fencing: Fenced,Privacy
Lot
- Size: 9,975 Square Feet
Details
- Parcel number: 768683698800000
- Zoning description: R9
Construction
Type & style
- Home type: SingleFamily
- Architectural style: Two Story
- Property subtype: Single Family Residence
Materials
- Vinyl Siding, Wood Siding
- Roof: Composition,Shingle
Condition
- Resale
- New construction: No
- Year built: 2005
Utilities & green energy
- Sewer: Public Sewer
- Water: Public
Community & HOA
Community
- Subdivision: Jessup Farms
Location
- Region: North Chesterfield
Financial & listing details
- Price per square foot: $206/sqft
- Tax assessed value: $333,400
- Annual tax amount: $2,967
- Date on market: 9/29/2026
- Ownership: Individuals
- Ownership type: Sole Proprietor
Estimated market value
$381,200
$362,000 - $400,000
$2,380/mo
Price history
| Date | Event | Price |
|---|---|---|
| 5/11/2005 | Sold | $168,935$91/sqft |
Source: Public Record Report a problem | ||
Public tax history
| Year | Property taxes | Tax assessment |
|---|---|---|
| 2025 | $2,828 +3.2% | $317,700 +4.4% |
| 2024 | $2,740 +1.5% | $304,400 +2.6% |
| 2023 | $2,700 +20.4% | $296,700 +21.7% |
| 2022 | $2,242 +5.6% | $243,700 +9% |
| 2021 | $2,123 +9.4% | $223,500 +9.4% |
| 2020 | $1,941 +4.9% | $204,300 +4.9% |
| 2019 | $1,851 -4.7% | $194,800 -2.2% |
| 2018 | $1,942 +14.8% | $199,200 +11.5% |
| 2017 | $1,693 | $178,700 +2.9% |
| 2016 | $1,693 +7% | $173,700 +7.2% |
| 2015 | $1,581 +2.7% | $162,100 +2.8% |
| 2014 | $1,539 | $157,700 +2% |
| 2013 | -- | $154,600 -1.7% |
| 2012 | -- | $157,200 -12.8% |
| 2011 | -- | $180,200 -7.7% |
| 2010 | -- | $195,200 -8.3% |
| 2009 | -- | $212,800 +4.1% |
| 2008 | -- | $204,400 +18.8% |
| 2007 | -- | $172,000 +588% |
| 2005 | -- | $25,000 +117.4% |
| 2004 | -- | $11,500 |
Find assessor info on the county website
Monthly payment
Est. payment
Payment breakdown
Explore the cost of this home by adjusting the details. Changes won't be saved.Climate risks
Neighborhood: 23234
Nearby schools
Schools provided by the listing agent
- Elementary: Hening
- Middle: Manchester
- High: Meadowbrook
Source: CVRMLS. This data may not be complete. We recommend contacting the local school district to confirm school assignments for this home.
- $424,8005 bd3 ba2.4k sqft6537 Bareback Ter, North Chesterfield, VA 23234Off Market
- $401,7005 bd3 ba2.1k sqft6530 Bareback Ter, North Chesterfield, VA 23234Off Market

- $312,9004 bd2 ba1.5k sqft5505 Fairpines Ct, Chesterfield, VA 23832Off Market

- $313,3003 bd2 ba1.5k sqft5507 Fairpines Ct, Chesterfield, VA 23832Off Market
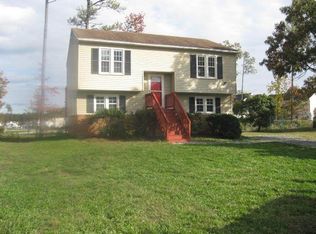
Similar homes
- $374,9003 bd3 ba1.7k sqft5347 Meadoway Rd, North Chesterfield, VA 23234For Sale
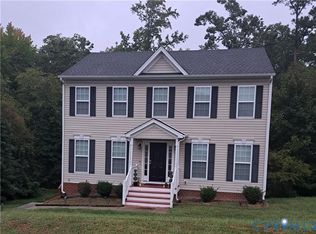 MLS ID #2626258, Jo Rasberry, United Real Estate Richmond. CVRMLS
- $329,0003 bd3 ba1.4k sqft6507 Fairpines Rd, North Chesterfield, VA 23234For Sale
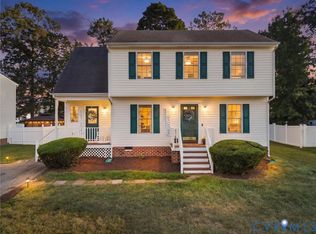 MLS ID #2626111, Takisha Ruffin, Real Broker LLC. CVRMLS
- $389,0003 bd2 ba1.4k sqft5413 Bison Ford Dr, North Chesterfield, VA 23234For Sale
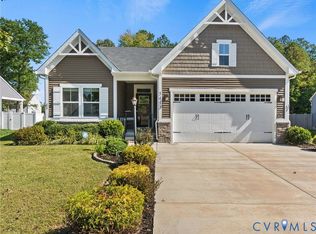 MLS ID #2624328, Austin Highfill, KW Metro Center. CVRMLS
- $365,0004 bd3 ba1.8k sqft6518 Jessup Rd, North Chesterfield, VA 23234For Sale
 MLS ID #2626192, Dawn Roy, Open Gate Realty Group. CVRMLS
- $385,0003 bd3 ba2.2k sqft7000 Koufax Ct, North Chesterfield, VA 23234For Sale
 MLS ID #VACF2001586, Giovanni SantaAna, Move4Free Realty, LLC. Bright MLS
