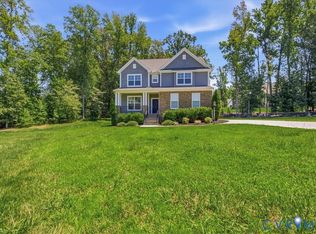
Nestled just 15 minutes from Fort Lee, in the charming community of Enon Station, this home is turn-key with tasteful upgrades and is ready for it's next owner! Inside, you'll find a gourmet kitchen with Café line appliances that is the heart of the main living space. There are 4 spacious bedrooms, 3 full baths, and an open layout with an added screened in back porch, making it perfect for hosting both indoors and outdoors! The main level offers a wheelchair accessible bedroom and bathroom, which also makes a great guest suite or in-law suite, perfect for multigenerational living! The exterior features a front porch, 2 car garage, and seasonal landscaping! The backyard is fenced on both neighboring sides with white vinyl. The interior's luxury-vinyl-plank flooring is soft, beautiful, and durable, and the carpet is in immaculate condition, as is the rest of the house which has been lovingly maintained and upgraded. Upstairs, the primary suite serves as a peaceful retreat with 2 walk-in closets, and double vanity primary bath. The upstairs also has a loft for a second living space or a retreat from the main living area! There are two additional bedrooms upstairs, both spacious and separate from the primary bedroom. The backyard is private with only nature as the backdrop! Come and see the coziest home! Showings beginning Thursday, September 17th.
For sale
$535,000
1961 Enon Station Dr, Chester, VA 23836
4beds
2,719sqft
Single Family Residence
Built in 2024
8,712 Square Feet Lot
$533,100 Zestimate®
$197/sqft
$17/mo HOA
What's special
- 2 days
- 147
- 8
Zillow last checked:
Listing updated:
Listed by:
Alex Oswald 540-623-5464,
River Fox Realty 804-887-0700
Source: CVRMLS,MLS#: 2624384 Originating MLS: Central Virginia Regional MLS
Originating MLS: Central Virginia Regional MLSFacts & features
Interior
Bedrooms & bathrooms
- Bedrooms: 4
- Bathrooms: 3
- Full bathrooms: 3
Primary bedroom
- Level: Second
- Dimensions: 0 x 0
Bedroom 2
- Level: First
- Dimensions: 0 x 0
Bedroom 3
- Level: Second
- Dimensions: 0 x 0
Bedroom 4
- Level: Second
- Dimensions: 0 x 0
Family room
- Level: First
- Dimensions: 0 x 0
Other
- Description: Shower
- Level: First
Other
- Description: Tub & Shower
- Level: Second
Half bath
- Level: Basement
Kitchen
- Level: First
- Dimensions: 0 x 0
Laundry
- Level: Second
- Dimensions: 0 x 0
Office
- Level: First
- Dimensions: 0 x 0
Recreation
- Level: Second
- Dimensions: 0 x 0
Heating
- Electric, Zoned
Cooling
- Zoned
Appliances
- Included: Double Oven, Dryer, Dishwasher, Freezer, Ice Maker, Microwave, Refrigerator, Range Hood, Stove, Washer
Features
- Bedroom on Main Level, En Suite Bathroom, Full Bath on Main Level, Granite Counters, High Ceilings
- Flooring: Vinyl
- Basement: Crawl Space
- Attic: Pull Down Stairs
Interior area
- Total interior livable area: 2,719 sqft
- Finished area above ground: 2,719
- Finished area below ground: 0
Property
Parking
- Total spaces: 2
- Parking features: Direct Access, Garage Door Opener
- Garage spaces: 2
Accessibility
- Accessibility features: Accessibility Features, Accessible Full Bath, Accessible Bedroom, Accessible Kitchen, Accessible Doors
Features
- Levels: Two
- Stories: 2
- Patio & porch: Rear Porch, Front Porch, Screened, Porch
- Exterior features: Sprinkler/Irrigation, Porch
- Pool features: None
- Fencing: Fenced,Partial,Privacy,Vinyl
Lot
- Size: 8,712 Square Feet
- Features: Cleared, Landscaped, Level
- Topography: Level
Details
- Parcel number: 825648834200000
Construction
Type & style
- Home type: SingleFamily
- Architectural style: Colonial,Two Story
- Property subtype: Single Family Residence
Materials
- Frame, Vinyl Siding
- Roof: Shingle
Condition
- Resale
- New construction: No
- Year built: 2024
Utilities & green energy
- Sewer: Public Sewer
- Water: Public
Community & HOA
Community
- Features: Home Owners Association, Street Lights, Sidewalks
- Subdivision: Enon Station
HOA
- Has HOA: Yes
- Services included: Common Areas
- HOA fee: $200 annually
Location
- Region: Chester
Financial & listing details
- Price per square foot: $197/sqft
- Tax assessed value: $488,500
- Annual tax amount: $4,348
- Date on market: 9/14/2026
- Exclusions: curtains, curtain rods
- Ownership: Individuals
- Ownership type: Sole Proprietor
Estimated market value
$533,100
$506,000 - $560,000
$3,392/mo
Price history
| Date | Event | Price |
|---|---|---|
| 9/15/2026 | Listed for sale | $535,000+6.2%$197/sqft |
Source:  CVRMLS #2624384 Report a problem CVRMLS #2624384 Report a problem | ||
| 6/17/2024 | Sold | $503,740+430.3%$185/sqft |
Source: Public Record Report a problem | ||
| 3/11/2024 | Sold | $95,000$35/sqft |
Source: Public Record Report a problem | ||
Public tax history
| Year | Property taxes | Tax assessment |
|---|---|---|
| 2025 | $4,303 +635.6% | $483,500 +1.6% |
| 2024 | $585 | $475,800 |
Find assessor info on the county website
Monthly payment
Est. payment
Payment breakdown
Explore the cost of this home by adjusting the details. Changes won't be saved.Climate risks
Neighborhood: 23836
Nearby schools
Schools provided by the listing agent
- Elementary: Enon
- Middle: Elizabeth Davis
- High: Thomas Dale
Source: CVRMLS. This data may not be complete. We recommend contacting the local school district to confirm school assignments for this home.

Similar homes
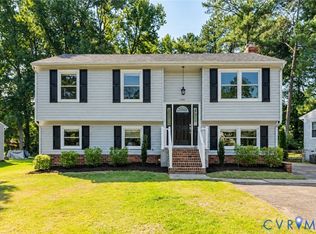
- $385,0004 bd3 ba1.8k sqft1109 Walnut Dr, Chester, VA 23836For Sale
 MLS ID #2624552, Kacie Jenkins, Real Broker LLC. CVRMLS
 - $465,0003 bd3 ba1.8k sqft2024 Enon Station Dr, Chester, VA 23836For Sale
 MLS ID #2618790, Adam Carpenter, NextHome Advantage. CVRMLS
 - $659,0005 bd4 ba3.9k sqft1618 Almer Ct, Chester, VA 23836For Sale
 MLS ID #2621452, Dennis Ross, Real Broker LLC. CVRMLS
 - $660,0005 bd3 ba3.3k sqft2526 Channelmark Pl, Chester, VA 23836For Sale
 MLS ID #2619323, Libby Gatewood, Parr & Abernathy Realty, Inc.. CVRMLS
