Seller Incentive! 1% contribution toward buyer's closing costs, interest rate buydown or other allowable loan expenses! Motivated Seller! Welcome home to this beautifully updated brick rancher, where timeless charm meets modern peace of mind. Featuring 4 bedrooms,2.5 baths, and over 2,900 square feet on just under half an acre.
This home boasts major upgrades including a brand-new roof, brand-new HVAC system, new hot water heater, and a freshly improved crawlspace with partial vapor barrier and dehumidifier, all with warranties. Inside, you’ll find a stunning upgraded kitchen with granite countertops, custom cabinetry, a center island, bar seating, and even a built-in wine cooler. Hardwood floors run through the living areas with a warm gas fireplace.
The spacious primary suite offers a relaxing retreat with a jetted tub. The bright sunroom features heated floors and overlooks the fenced backyard. Outside, enjoy a multi-level deck, attached 2-car garage with epoxy floors and new doors, plus an insulated detached shed for storage or hobbies. Conveniently located near shopping, dining, Fort Gregg-Adams, and major highways, don't miss your chance to own this special home.
Pending
Price cut: $100 (9/17)
$448,900
107 Oxford Rd, Hopewell, VA 23860
4beds
2,903sqft
Single Family Residence
Built in 1973
0.44 Acres Lot
$446,700 Zestimate®
$155/sqft
$-- HOA
What's special
Warm gas fireplaceBright sunroomBeautifully updated brick rancherBrand-new roofBrand-new hvac systemGranite countertopsBuilt-in wine cooler
- 39 days
- 324
- 26
Zillow last checked:
Listing updated:
Listed by:
Kelly Painschab membership@therealbrokerage.com,
Real Broker LLC 855-450-0442,
Lance Taylor 804-912-0023,
Real Broker LLC
Source: CVRMLS,MLS#: 2621686 Originating MLS: Central Virginia Regional MLS
Originating MLS: Central Virginia Regional MLSFacts & features
Interior
Bedrooms & bathrooms
- Bedrooms: 4
- Bathrooms: 3
- Full bathrooms: 2
- 1/2 bathrooms: 1
Primary bedroom
- Level: First
- Dimensions: 16.0 x 15.0
Bedroom 2
- Level: First
- Dimensions: 11.0 x 10.0
Bedroom 3
- Level: First
- Dimensions: 11.0 x 10.0
Bedroom 4
- Level: First
- Dimensions: 12.0 x 12.0
Dining room
- Level: First
- Dimensions: 17.0 x 13.0
Florida room
- Level: First
- Dimensions: 20.0 x 11.0
Foyer
- Level: First
- Dimensions: 12.0 x 6.0
Other
- Description: Tub & Shower
- Level: First
Half bath
- Level: First
Kitchen
- Level: First
- Dimensions: 17.0 x 11.0
Laundry
- Level: First
- Dimensions: 9.0 x 6.0
Living room
- Level: First
- Dimensions: 18.0 x 13.0
Heating
- Electric, Heat Pump
Cooling
- Electric, Heat Pump
Appliances
- Included: Dishwasher, Electric Water Heater, Refrigerator, Stove, Wine Cooler
- Laundry: Washer Hookup, Dryer Hookup
Features
- Bedroom on Main Level, Separate/Formal Dining Room, En Suite Bathroom, Full Bath on Main Level, Fireplace, Granite Counters, Kitchen Island, Bath in Primary Bedroom, Main Level Primary, Pantry
- Flooring: Ceramic Tile, Partially Carpeted, Wood
- Basement: Crawl Space
- Attic: Pull Down Stairs
- Number of fireplaces: 1
- Fireplace features: Gas, Masonry, Insert
Interior area
- Total interior livable area: 2,903 sqft
- Finished area above ground: 2,903
- Finished area below ground: 0
Property
Parking
- Total spaces: 2
- Parking features: Attached, Driveway, Garage, Oversized, Paved, Two Spaces, Storage
- Attached garage spaces: 2
- Has uncovered spaces: Yes
Features
- Levels: One
- Stories: 1
- Patio & porch: Patio, Deck, Porch
- Exterior features: Deck, Porch, Storage, Shed, Paved Driveway
- Pool features: None
- Fencing: Back Yard,Fenced,Partial
Lot
- Size: 0.44 Acres
Details
- Parcel number: 1170035
- Zoning description: R1
Construction
Type & style
- Home type: SingleFamily
- Architectural style: Ranch
- Property subtype: Single Family Residence
Materials
- Brick, Drywall, Frame, Wood Siding
- Roof: Composition,Shingle
Condition
- Resale
- New construction: No
- Year built: 1973
Utilities & green energy
- Sewer: Public Sewer
- Water: Public
Community & HOA
Community
- Subdivision: Prince George Court Section C
Location
- Region: Hopewell
Financial & listing details
- Price per square foot: $155/sqft
- Tax assessed value: $394,400
- Annual tax amount: $48
- Date on market: 8/13/2026
- Ownership: Individuals
- Ownership type: Sole Proprietor
Estimated market value
$446,700
$424,000 - $469,000
$2,403/mo
Price history
| Date | Event | Price |
|---|---|---|
| 9/20/2026 | Pending sale | $448,900$155/sqft |
Source:  CVRMLS #2621686 Report a problem CVRMLS #2621686 Report a problem | ||
| 9/17/2026 | Price change | $448,9000%$155/sqft |
Source: CVRMLS #2621686 Report a problem | ||
| 8/15/2026 | Listed for sale | $449,000+1.4%$155/sqft |
Source: CVRMLS #2621686 Report a problem | ||
| 8/10/2026 | Listing removed | $442,900$153/sqft |
Source: CVRMLS #2606524 Report a problem | ||
| 8/5/2026 | Listed for sale | $442,900$153/sqft |
Source: CVRMLS #2606524 Report a problem | ||
| 8/1/2026 | Pending sale | $442,900$153/sqft |
Source: CVRMLS #2606524 Report a problem | ||
| 5/30/2026 | Price change | $442,900-1.1%$153/sqft |
Source: CVRMLS #2606524 Report a problem | ||
| 5/8/2026 | Price change | $447,9000%$154/sqft |
Source: CVRMLS #2606524 Report a problem | ||
| 4/24/2026 | Price change | $448,000-0.2%$154/sqft |
Source: CVRMLS #2606524 Report a problem | ||
| 4/18/2026 | Listed for sale | $449,000$155/sqft |
Source: CVRMLS #2606524 Report a problem | ||
| 3/23/2026 | Pending sale | $449,000$155/sqft |
Source: CVRMLS #2606524 Report a problem | ||
| 3/21/2026 | Listed for sale | $449,000$155/sqft |
Source: CVRMLS #2606524 Report a problem | ||
| 7/22/2025 | Listing removed | $449,000$155/sqft |
Source: CVRMLS #2509371 Report a problem | ||
| 4/9/2025 | Listed for sale | $449,000+9.6%$155/sqft |
Source: CVRMLS #2509371 Report a problem | ||
| 10/27/2023 | Sold | $409,500+2.4%$141/sqft |
Source: CVRMLS #2321956 Report a problem | ||
| 9/14/2023 | Pending sale | $399,950$138/sqft |
Source: CVRMLS #2321956 Report a problem | ||
| 9/8/2023 | Listed for sale | $399,950+42.9%$138/sqft |
Source: CVRMLS #2321956 Report a problem | ||
| 9/27/2018 | Sold | $279,950$96/sqft |
Source: CVRMLS #1827820 Report a problem | ||
| 8/2/2018 | Listed for sale | $279,950$96/sqft |
Source: Ingram & Assoc Hopewell #1827820 Report a problem | ||
Public tax history
| Year | Property taxes | Tax assessment |
|---|---|---|
| 2025 | $4,614 +5.8% | $394,400 +5.8% |
| 2024 | $4,361 +19.1% | $372,700 +15% |
| 2023 | $3,662 +42.1% | $324,100 +42.1% |
| 2022 | $2,578 | $228,100 |
| 2021 | $2,578 -6.3% | $228,100 -6.3% |
| 2020 | $2,752 | $243,500 |
| 2019 | $2,752 -2.9% | $243,500 -2.9% |
| 2018 | $2,834 +98.1% | $250,800 |
| 2017 | $1,431 | $250,800 -0.9% |
| 2016 | $1,431 -50% | $253,200 |
| 2015 | $2,861 -0.1% | $253,200 -1.9% |
| 2014 | $2,864 | $258,000 +0.7% |
| 2012 | -- | $256,200 |
| 2011 | -- | $256,200 -2.7% |
| 2010 | -- | $263,300 |
| 2009 | -- | $263,300 +14.9% |
| 2008 | -- | $229,200 |
| 2007 | -- | $229,200 +21.1% |
| 2006 | -- | $189,300 +16.3% |
| 2005 | -- | $162,800 |
| 2004 | -- | $162,800 |
| 2003 | -- | $162,800 +6.9% |
| 2002 | -- | $152,300 |
Find assessor info on the county website
Monthly payment
Est. payment
Payment breakdown
Explore the cost of this home by adjusting the details. Changes won't be saved.Climate risks
Neighborhood: 23860
Nearby schools
Schools provided by the listing agent
- Elementary: Copeland
- Middle: Carter G. Woodson
- High: Hopewell
Source: CVRMLS. This data may not be complete. We recommend contacting the local school district to confirm school assignments for this home.
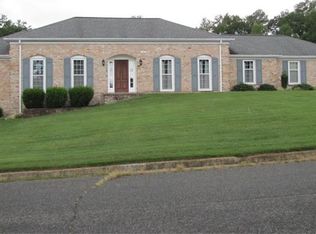
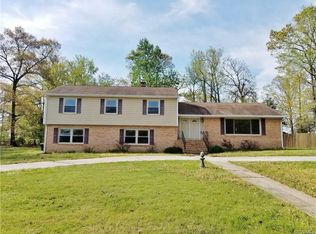
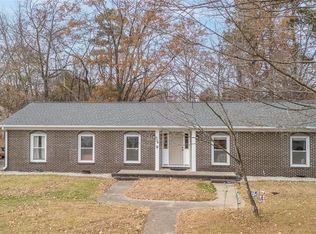
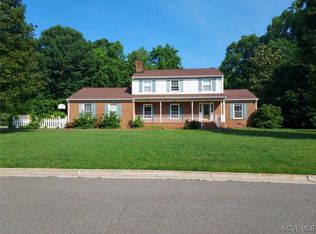
Similar homes
- $439,9003 bd4 ba2.8k sqft1916 River Ridge Pl, Hopewell, VA 23860For Sale
 MLS ID #2617840, Julie Smart Koob, Napier Realtors, ERA. CVRMLS
 - $479,0004 bd3 ba2.3k sqft820 Eagle Pl, North Prince George, VA 23860For Sale
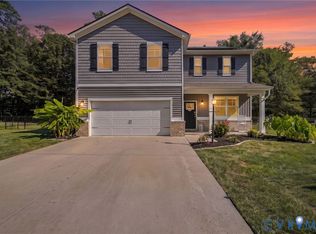 MLS ID #2623080, Cory Smith, KW Metro Center. CVRMLS
 - $477,9004 bd3 ba2.3k sqft608 N Bacons Chase, North Prince George, VA 23860For Sale
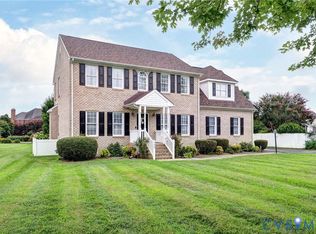 MLS ID #2611722, Anita Blue, BHG Base Camp. CVRMLS
 - $434,9004 bd3 ba2.3k sqft220 Huntington Rd, Colonial Heights, VA 23834For Sale
 MLS ID #2620011, Jennifer Walker, Long & Foster REALTORS. CVRMLS
