Spacious 5-bedroom, 3-bath home with numerous recent updates and a flexible floor plan. The main level features a 2-story foyer, new hardwood flooring, fresh paint, and a first-floor bedroom with a full bath, offering a convenient option for guests, an office, or in-law accommodations.
The remodeled kitchen includes new countertops, stainless steel appliances, a new refrigerator, ample cabinet space, and a bay window. The family room features a gas fireplace, ceiling fan, and double French doors leading to the backyard. A formal dining room and additional dining area provide plenty of space for meals and entertaining.
Upstairs are four additional bedrooms, including a primary bedroom with cathedral ceilings, ceiling fan, good closet space, and a private ensuite bath with tile finishes and a walk-in shower. Brand-new carpet has been installed throughout the bedrooms and other carpeted areas.
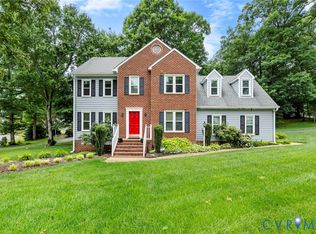
Outside, the home offers a large deck, wraparound front porch, and a fully powered shed for storage, hobbies, or tools.
Recent updates include new paint, carpet, hardwood flooring, vinyl flooring, and refrigerator. Conveniently located near Route 288, I-95, Chester Village, Kroger, Target, and Chick-fil-A. This home offers plenty of space, recent updates, and a convenient location.
For sale
Price cut: $20K (10/12)
$390,000
4103 Kings Gate Rd, Chester, VA 23831
5beds
2,707sqft
Single Family Residence
Built in 1992
0.28 Acres Lot
$-- Zestimate®
$144/sqft
$-- HOA
What's special
- 13 days
- 655
- 72
Zillow last checked:
Listing updated:
Listed by:
Cindy Allen 703-606-4156,
Metro Premier Homes LLC 703-606-4156
Source: CVRMLS,MLS#: 2625370 Originating MLS: Central Virginia Regional MLS
Originating MLS: Central Virginia Regional MLSFacts & features
Interior
Bedrooms & bathrooms
- Bedrooms: 5
- Bathrooms: 3
- Full bathrooms: 3
Primary bedroom
- Description: Private Bath, WIC
- Level: Second
- Dimensions: 0 x 0
Bedroom 2
- Level: Second
- Dimensions: 0 x 0
Bedroom 3
- Level: Second
- Dimensions: 0 x 0
Bedroom 4
- Level: Second
- Dimensions: 0 x 0
Bedroom 5
- Level: First
- Dimensions: 0 x 0
Dining room
- Level: First
- Dimensions: 0 x 0
Other
- Description: Tub & Shower
- Level: First
Other
- Description: Tub
- Level: Second
Kitchen
- Level: First
- Dimensions: 0 x 0
Living room
- Level: First
- Dimensions: 0 x 0
Heating
- Electric, Forced Air
Cooling
- Central Air
Appliances
- Included: Dishwasher, Electric Water Heater, Disposal, Refrigerator, Stove
- Laundry: Washer Hookup
Features
- Bedroom on Main Level, Dining Area, Separate/Formal Dining Room, Eat-in Kitchen, Fireplace, Granite Counters, Bath in Primary Bedroom, Walk-In Closet(s)
- Flooring: Partially Carpeted, Vinyl, Wood
- Basement: Crawl Space
- Attic: Pull Down Stairs
- Number of fireplaces: 1
- Fireplace features: Gas
Interior area
- Total interior livable area: 2,707 sqft
- Finished area above ground: 2,707
- Finished area below ground: 0
Property
Parking
- Parking features: Driveway, Paved
- Has uncovered spaces: Yes
Features
- Levels: Two
- Stories: 2
- Patio & porch: Front Porch
- Exterior features: Paved Driveway
- Pool features: None
- Fencing: Back Yard,Fenced
Lot
- Size: 0.28 Acres
Details
- Parcel number: 788660273700000
- Zoning description: R12
Construction
Type & style
- Home type: SingleFamily
- Architectural style: Two Story,Transitional
- Property subtype: Single Family Residence
Materials
- Brick, Vinyl Siding
- Roof: Composition,Shingle
Condition
- Resale
- New construction: No
- Year built: 1992
Utilities & green energy
- Sewer: Public Sewer
- Water: Public
Community & HOA
Community
- Subdivision: Hamlins Reach
Location
- Region: Chester
Financial & listing details
- Price per square foot: $144/sqft
- Tax assessed value: $447,200
- Annual tax amount: $3,980
- Date on market: 10/1/2026
- Ownership: Individuals
- Ownership type: Sole Proprietor
Estimated market value
Not available
Estimated sales range
Not available
Not available
Price history
| Date | Event | Price |
|---|---|---|
| 10/12/2026 | Price change | $390,000-4.9%$144/sqft |
Source:  CVRMLS #2625370 Report a problem CVRMLS #2625370 Report a problem | ||
| 10/2/2026 | Listed for sale | $410,000-8.9%$151/sqft |
Source: CVRMLS #2625370 Report a problem | ||
| 5/22/2026 | Listing removed | $450,000$166/sqft |
Source: CVRMLS #2613717 Report a problem | ||
| 5/21/2026 | Listed for sale | $450,000+8.4%$166/sqft |
Source: CVRMLS #2613717 Report a problem | ||
| 2/11/2026 | Listing removed | $415,000$153/sqft |
Source: eXp Realty #2600306 Report a problem | ||
| 1/6/2026 | Listed for sale | $415,000-3.5%$153/sqft |
Source: CVRMLS #2600306 Report a problem | ||
| 7/7/2025 | Listing removed | $430,000$159/sqft |
Source: CVRMLS #2516774 Report a problem | ||
| 7/4/2025 | Listed for sale | $430,000+7.5%$159/sqft |
Source: CVRMLS #2516774 Report a problem | ||
| 8/16/2023 | Listing removed | -- |
Source: CVRMLS #2315871 Report a problem | ||
| 7/29/2023 | Pending sale | $400,000$148/sqft |
Source: CVRMLS #2315871 Report a problem | ||
| 7/18/2023 | Listed for sale | $400,000+73.5%$148/sqft |
Source: CVRMLS #2315871 Report a problem | ||
| 3/18/2015 | Sold | $230,500+58.9%$85/sqft |
Source: CVRMLS #1432962 Report a problem | ||
| 10/8/2014 | Sold | $145,100-32.5%$54/sqft |
Source: Public Record Report a problem | ||
| 3/2/2013 | Listing removed | $215,000$79/sqft |
Source: Harris & Associates, Inc. #1227331 Report a problem | ||
| 1/30/2013 | Price change | $215,000+8%$79/sqft |
Source: Harris & Associates, Inc. #1227331 Report a problem | ||
| 1/10/2013 | Price change | $199,000-7.8%$74/sqft |
Source: Harris & Associates, Inc. #1227331 Report a problem | ||
| 8/24/2012 | Price change | $215,900-1.8%$80/sqft |
Source: Harris & Associates, Inc #1221323 Report a problem | ||
| 5/22/2012 | Price change | $219,900-2.2%$81/sqft |
Source: Ingram & Assoc. Real Estate Co., Inc #1208684 Report a problem | ||
| 4/4/2012 | Listed for sale | $224,900$83/sqft |
Source: Ingram & Assoc. Real Estate Co., Inc #1208684 Report a problem | ||
Public tax history
| Year | Property taxes | Tax assessment |
|---|---|---|
| 2025 | $3,816 +3.3% | $428,800 +4.4% |
| 2024 | $3,695 +18.8% | $410,600 +20.1% |
| 2023 | $3,111 +6.2% | $341,900 +7.4% |
| 2022 | $2,929 +5.8% | $318,400 +9.3% |
| 2021 | $2,768 +10.3% | $291,400 +10.3% |
| 2020 | $2,511 -2.5% | $264,300 -2.5% |
| 2019 | $2,576 +2.2% | $271,200 +4.3% |
| 2018 | $2,520 +4.4% | $260,000 +4% |
| 2017 | $2,414 | $250,000 +0.4% |
| 2016 | $2,414 +2.4% | $248,900 +2.4% |
| 2015 | $2,359 +11.5% | $243,100 +10.3% |
| 2014 | $2,116 | $220,400 |
| 2013 | -- | $220,400 -4.3% |
| 2012 | -- | $230,300 -1.7% |
| 2011 | -- | $234,400 -2.3% |
| 2010 | -- | $239,900 -7.3% |
| 2009 | -- | $258,900 -5.3% |
| 2008 | -- | $273,300 +18.2% |
| 2007 | -- | $231,200 +26.9% |
| 2005 | -- | $182,200 +1.1% |
| 2004 | -- | $180,200 +4.3% |
| 2003 | -- | $172,700 +5.6% |
| 2002 | -- | $163,500 +9.2% |
| 2001 | -- | $149,700 |
Find assessor info on the county website
Monthly payment
Est. payment
Payment breakdown
Explore the cost of this home by adjusting the details. Changes won't be saved.Climate risks
Neighborhood: 23831
Nearby schools
Schools provided by the listing agent
- Elementary: Curtis
- Middle: Elizabeth Davis
- High: Thomas Dale
Source: CVRMLS. This data may not be complete. We recommend contacting the local school district to confirm school assignments for this home.
Similar homes
- $439,0005 bd3 ba2.6k sqft2803 Jolly Ln, Chester, VA 23831For Sale
 MLS ID #2626028, Will Stevens, ERA Woody Hogg & Assoc. CVRMLS
 - $399,5004 bd3 ba2.1k sqft6401 Arbor Landing Dr, Chester, VA 23831For Sale
 MLS ID #2625786, Jamie Younger, Long & Foster REALTORS. CVRMLS
 - $389,9004 bd3 ba2k sqft4704 Cedar Cliff Rd, Chester, VA 23831For Sale
 MLS ID #2619304, Chris Symeonides, Fathom Realty Virginia. CVRMLS
 - $479,0005 bd4 ba3.5k sqft4104 Birchleaf Ct, Chester, VA 23831For Sale
 MLS ID #2627424, Christopher Barnes, Honey Tree Realty. CVRMLS
