Great opportunity listed 105k below the assessment value!!!!!
Welcome to this one-of-a-kind all-brick contemporary home offering more than 2,800 square feet of thoughtfully designed living space in the desirable Hidden Valley Estates neighborhood. Nestled on a beautifully landscaped, park-like lot with walking paths and a stunning private courtyard, this home provides a unique blend of comfort, character, and natural beauty.
The home also offers a spacious family room, a fourth bedroom above the garage with a private hal
From the moment you step inside, you'll be captivated by the breathtaking courtyard 360 view that fill the home with abundant natural light. The spacious floor plan features 4 bedrooms and 2.5 bathrooms, including a generous living room with recessed lighting and a cozy wood-burning fireplace, a formal dining room, and an eat-in kitchen with an adjoining office that could easily be converted into a large walk-in pantry.f bath, two secondary bedrooms connected by a Jack-and-Jill bathroom, and a spacious owner's suite complete with a walk-in closet, separate shower, and an oversized jetted soaking tub.
Whether you're entertaining guests in the private courtyard or enjoying the peaceful surroundings, this exceptional property offers a lifestyle unlike any other. Come experience the beauty, privacy, and charm that make this Hidden Valley Estates home truly special.
Pending
$405,000
12910 Sir Scott Ter, Chester, VA 23831
4beds
2,883sqft
Single Family Residence
Built in 1989
0.46 Acres Lot
$404,800 Zestimate®
$140/sqft
$-- HOA
What's special
All-brick contemporary homeStunning private courtyardCozy wood-burning fireplaceSpacious floor planEat-in kitchenAbundant natural lightFormal dining room
- 45 days
- 1,132
- 97
Zillow last checked:
Listing updated:
Listed by:
Monica Hanna 804-310-4518,
United Real Estate Richmond 804-359-9200
Source: CVRMLS,MLS#: 2621374 Originating MLS: Central Virginia Regional MLS
Originating MLS: Central Virginia Regional MLSFacts & features
Interior
Bedrooms & bathrooms
- Bedrooms: 4
- Bathrooms: 3
- Full bathrooms: 2
- 1/2 bathrooms: 1
Primary bedroom
- Description: WIC, ensuite, large spa tub, shower, ceiling fan
- Level: First
- Dimensions: 17.9 x 15.0
Bedroom 2
- Description: Built-in bookshelves, Jack & Jill bath
- Level: First
- Dimensions: 16.4 x 9.8
Bedroom 3
- Description: Jack & Jill bath
- Level: First
- Dimensions: 12.7 x 10.9
Bedroom 4
- Description: closet, half bath
- Level: Second
- Dimensions: 25.0 x 14.9
Dining room
- Level: First
- Dimensions: 15.2 x 11.0
Family room
- Description: Recessed lighting, part carpet, part ceramic tile
- Level: First
- Dimensions: 20.7 x 18.9
Other
- Description: Tub & Shower
- Level: First
Half bath
- Level: Second
Kitchen
- Description: Eat in Area
- Level: First
- Dimensions: 21.2 x 15.3
Living room
- Description: Fireplace, recessed lighting
- Level: First
- Dimensions: 21.3 x 15.2
Heating
- Electric, Natural Gas, Zoned
Cooling
- Heat Pump, Zoned
Appliances
- Included: Dryer, Dishwasher, Gas Water Heater, Microwave, Washer
Features
- Bedroom on Main Level, En Suite Bathroom, Full Bath on Main Level, High Ceilings, Built In Shower Chair
- Flooring: Carpet, Ceramic Tile, Laminate, Tile
- Basement: Crawl Space
- Attic: Access Only
- Number of fireplaces: 1
- Fireplace features: Masonry, Wood Burning
Interior area
- Total interior livable area: 2,883 sqft
- Finished area above ground: 2,883
- Finished area below ground: 0
Property
Parking
- Total spaces: 2
- Parking features: Attached, Driveway, Garage, Paved
- Attached garage spaces: 2
- Has uncovered spaces: Yes
Accessibility
- Accessibility features: Accessibility Features
Features
- Levels: One
- Stories: 1
- Patio & porch: Patio
- Exterior features: Paved Driveway
- Pool features: None
- Fencing: Fenced,Partial
Lot
- Size: 0.46 Acres
- Features: Cul-De-Sac
Details
- Parcel number: 794648577800000
- Zoning description: R12
Construction
Type & style
- Home type: SingleFamily
- Architectural style: Contemporary,Ranch
- Property subtype: Single Family Residence
Materials
- Brick, Drywall, Frame
- Roof: Composition,Shingle
Condition
- Resale
- New construction: No
- Year built: 1989
Utilities & green energy
- Sewer: Public Sewer
- Water: Public
Community & HOA
Community
- Subdivision: Hidden Valley Estates
Location
- Region: Chester
Financial & listing details
- Price per square foot: $140/sqft
- Tax assessed value: $512,800
- Annual tax amount: $4,563
- Date on market: 8/30/2026
- Ownership: Individuals
- Ownership type: Sole Proprietor
Estimated market value
$404,800
$385,000 - $425,000
$3,168/mo
Price history
| Date | Event | Price |
|---|---|---|
| 10/13/2026 | Pending sale | $405,000$140/sqft |
Source:  CVRMLS #2621374 Report a problem CVRMLS #2621374 Report a problem | ||
| 9/1/2026 | Listed for sale | $405,000$140/sqft |
Source: CVRMLS #2621374 Report a problem | ||
| 8/20/2026 | Pending sale | $405,000$140/sqft |
Source: CVRMLS #2621374 Report a problem | ||
| 8/15/2026 | Listed for sale | $405,000$140/sqft |
Source: CVRMLS #2621374 Report a problem | ||
| 8/10/2026 | Pending sale | $405,000$140/sqft |
Source: CVRMLS #2621374 Report a problem | ||
| 8/7/2026 | Listed for sale | $405,000-5.8%$140/sqft |
Source: CVRMLS #2621374 Report a problem | ||
| 6/3/2024 | Listing removed | -- |
Source: Zillow Rentals Report a problem | ||
| 4/11/2024 | Listed for rent | $2,945+3.5%$1/sqft |
Source: Zillow Rentals Report a problem | ||
| 4/25/2023 | Listing removed | -- |
Source: Zillow Rentals Report a problem | ||
| 4/20/2023 | Listed for rent | $2,845+12.5%$1/sqft |
Source: Zillow Rentals Report a problem | ||
| 4/18/2023 | Listing removed | -- |
Source: CVRMLS #2304893 Report a problem | ||
| 3/30/2023 | Price change | $429,950-2.3%$149/sqft |
Source: CVRMLS #2304893 Report a problem | ||
| 3/24/2023 | Price change | $439,950-2.2%$153/sqft |
Source: CVRMLS #2304893 Report a problem | ||
| 3/11/2023 | Price change | $449,950-2.2%$156/sqft |
Source: CVRMLS #2304893 Report a problem | ||
| 3/3/2023 | Listed for sale | $459,950$160/sqft |
Source: CVRMLS #2304893 Report a problem | ||
| 4/9/2022 | Listing removed | -- |
Source: Zillow Rental Network Premium Report a problem | ||
| 4/1/2022 | Listed for rent | $2,530$1/sqft |
Source: Zillow Rental Network Premium Report a problem | ||
Public tax history
| Year | Property taxes | Tax assessment |
|---|---|---|
| 2025 | $4,437 +7.3% | $498,500 +8.5% |
| 2024 | $4,136 +10.8% | $459,500 +12.1% |
| 2023 | $3,731 +12.1% | $410,000 +13.3% |
| 2022 | $3,329 +3.1% | $361,800 +6.5% |
| 2021 | $3,228 +8.1% | $339,800 +8.1% |
| 2020 | $2,985 +4.1% | $314,200 +4.1% |
| 2019 | $2,866 +2.8% | $301,700 +4.7% |
| 2018 | $2,788 +10.9% | $288,200 +0.8% |
| 2017 | $2,514 | $286,000 +10.3% |
| 2016 | $2,514 +85.2% | $259,300 -7.5% |
| 2015 | $1,357 -45.4% | $280,200 +9.2% |
| 2014 | $2,488 | $256,600 +2% |
| 2013 | -- | $251,500 -5.5% |
| 2012 | -- | $266,100 -5.3% |
| 2011 | -- | $281,000 -8.6% |
| 2010 | -- | $307,500 |
| 2009 | -- | $307,500 -11.2% |
| 2008 | -- | $346,300 +10.1% |
| 2007 | -- | $314,400 +21% |
| 2005 | -- | $259,900 +2% |
| 2004 | -- | $254,900 +0.9% |
| 2003 | -- | $252,600 +5.8% |
| 2002 | -- | $238,700 +8.3% |
| 2001 | -- | $220,500 |
Find assessor info on the county website
Monthly payment
Est. payment
Payment breakdown
Explore the cost of this home by adjusting the details. Changes won't be saved.Climate risks
Neighborhood: 23831
Nearby schools
Schools provided by the listing agent
- Elementary: Wells
- Middle: Carver
- High: Thomas Dale
Source: CVRMLS. This data may not be complete. We recommend contacting the local school district to confirm school assignments for this home.

Similar homes
- $439,0005 bd3 ba2.6k sqft2803 Jolly Ln, Chester, VA 23831For Sale
 MLS ID #2626028, Will Stevens, ERA Woody Hogg & Assoc. CVRMLS
 - $419,9004 bd3 ba2.7k sqft12541 Winfree St, Chester, VA 23831For Sale
 MLS ID #2623783, Kasey Shumaker, Douglas Elliman Real Estate. CVRMLS
 - $479,0005 bd4 ba3.5k sqft4104 Birchleaf Ct, Chester, VA 23831For Sale
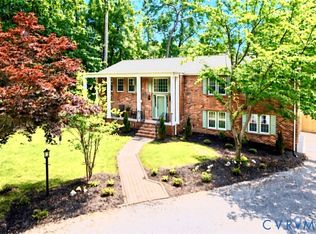 MLS ID #2627424, Christopher Barnes, Honey Tree Realty. CVRMLS
 - $390,0004 bd3 ba1.9k sqft4820 Cedar Cliff Rd, Chester, VA 23831For Sale
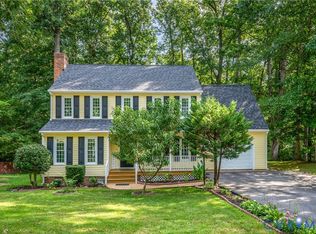 MLS ID #2621919, Rebby Castro-Imobisa, Real Broker LLC. CVRMLS
