COMING SOON TO LAKEWOOD FARMS! Space and character come together in this 3,509-square-foot home situated on a .6-acre corner lot! Offering an abundance of living space, this well-maintained home is move-in ready while providing the perfect opportunity for its next owner to make it their own over time. Hardwood floors can be found throughout several rooms. The spacious floor plan offers plenty of room to entertain, work from home or create spaces that fit your lifestyle. As you come into the home, on the left is a large living room with hardwood floors. Just off the living room is a dining room with easy access to the kitchen. Just off the kitchen is a family room with wood wainscoting. Also located on the first floor is a primary ensuite that is very spacious and just look at that closet (14x8)! Upstairs you will find another primary ensuite along with two additional bedrooms. Just off one of the bedrooms is a bonus room with a tray ceiling. Out back, enjoy a covered porch overlooking the yard along with an additional enclosed room featuring sliding glass doors ... a great space with lots of possibilities. Need room for hobbies, projects or extra storage? The detached garage would make an excellent workshop. New roof installed in 2018 and two HVAC systems replaced in 2020. With 3,509 square feet, a generous corner lot, detached garage/workshop and a price below the current assessed value, this home offers an incredible opportunity for a buyer looking for space, value and the chance to add their own personal touches.
Coming soon 10/20
$499,900
5407 Kralan Ct, Chester, VA 23831
4beds
3,509sqft
Single Family Residence
Built in 1979
0.62 Acres Lot
$512,300 Zestimate®
$142/sqft
$-- HOA
What's special
- 3 days
- 205
- 13
Zillow last checked:
Listing updated:
Listed by:
Jane Chambers 804-339-3969,
Virginia Capital Realty 804-545-6300
Source: CVRMLS,MLS#: 2624301 Originating MLS: Central Virginia Regional MLS
Originating MLS: Central Virginia Regional MLSFacts & features
Interior
Bedrooms & bathrooms
- Bedrooms: 4
- Bathrooms: 4
- Full bathrooms: 4
Primary bedroom
- Description: Large Ensuite, Hardwood, Bay Window
- Level: First
- Dimensions: 19.10 x 15.0
Primary bedroom
- Description: Ensuite, Two Closets, Hardwood
- Level: Second
- Dimensions: 16.0 x 14.0
Bedroom 3
- Description: Hardwood, Cedar Closet, Additional Large Closet,
- Level: Second
- Dimensions: 17.6 x 10.6
Bedroom 4
- Description: Hardwood Closet
- Level: Second
- Dimensions: 11.0 x 11.0
Additional room
- Description: Hardwood, Closet, Tray Ceiling
- Level: Second
- Dimensions: 17.6 x 15.0
Dining room
- Description: Hardwood, Chair Rail, French Doors
- Level: First
- Dimensions: 14.0 x 11.0
Family room
- Description: Hardwood, FP Gas Logs, Wainscotting
- Level: First
- Dimensions: 18.5 x 14.0
Florida room
- Description: Skylights, Silding Doors, Natural Light
- Level: First
- Dimensions: 18.9 x 12.5
Foyer
- Description: Slate Floor
- Level: First
- Dimensions: 11.0 x 5.0
Other
- Description: Tub & Shower
- Level: First
Other
- Description: Tub & Shower
- Level: Second
Kitchen
- Description: Tile, Lots of Cabinets & Storage, Pantry
- Level: First
- Dimensions: 18.6 x 13.5
Laundry
- Description: Cabinets, Sink
- Level: First
- Dimensions: 7.9 x 7.0
Living room
- Description: Hardwood Flooring, Spacious
- Level: First
- Dimensions: 21.0 x 11.7
Heating
- Electric, Heat Pump, Zoned
Cooling
- Central Air, Zoned
Appliances
- Included: Dishwasher, Electric Water Heater, Refrigerator, Stove
- Laundry: Washer Hookup, Dryer Hookup
Features
- Bedroom on Main Level, Bay Window, Separate/Formal Dining Room, Double Vanity, Eat-in Kitchen, En Suite Bathroom, Full Bath on Main Level, Fireplace, Garden Tub/Roman Tub, Laminate Counters, Bath in Primary Bedroom, Main Level Primary, Walk-In Closet(s)
- Flooring: Ceramic Tile, Vinyl, Wood
- Has basement: No
- Attic: None
- Number of fireplaces: 1
- Fireplace features: Gas
Interior area
- Total interior livable area: 3,509 sqft
- Finished area above ground: 3,509
- Finished area below ground: 0
Property
Parking
- Total spaces: 2
- Parking features: Attached, Driveway, Garage, Oversized, Paved, Workshop in Garage
- Attached garage spaces: 2
- Has uncovered spaces: Yes
Features
- Exterior features: Paved Driveway
- Pool features: None
- Fencing: Back Yard,Fenced
Lot
- Size: 0.62 Acres
- Features: Corner Lot
Details
- Parcel number: 782655415000000
- Zoning description: R7
Construction
Type & style
- Home type: SingleFamily
- Architectural style: Colonial,Two Story
- Property subtype: Single Family Residence
Materials
- Brick, Cedar, Frame, Wood Siding
- Roof: Shingle
Condition
- Resale
- New construction: No
- Year built: 1979
Utilities & green energy
- Sewer: Septic Tank
- Water: Public
Community & HOA
Community
- Subdivision: Lakewood Farms
Location
- Region: Chester
Financial & listing details
- Price per square foot: $142/sqft
- Tax assessed value: $517,100
- Annual tax amount: $4,602
- Date on market: 9/6/2026
- Ownership: Individuals
- Ownership type: Sole Proprietor
Estimated market value
$512,300
$476,000 - $543,000
$3,221/mo
Price history
| Date | Event | Price |
|---|---|---|
| 10/31/2005 | Sold | $315,000$90/sqft |
Source: Public Record Report a problem | ||
Public tax history
| Year | Property taxes | Tax assessment |
|---|---|---|
| 2025 | $4,355 +3% | $489,300 +4.1% |
| 2024 | $4,229 +6.8% | $469,900 +8% |
| 2023 | $3,959 +6.5% | $435,000 +7.6% |
| 2022 | $3,718 +10.7% | $404,100 +14.3% |
| 2021 | $3,359 +3.8% | $353,600 +3.8% |
| 2020 | $3,238 +3.9% | $340,800 +3.9% |
| 2019 | $3,116 +8% | $328,000 +9% |
| 2018 | $2,885 +5% | $301,000 +2.9% |
| 2017 | $2,747 | $292,400 +3.1% |
| 2016 | $2,747 -2.2% | $283,500 -2.2% |
| 2015 | $2,807 +1.7% | $289,800 +1.8% |
| 2014 | $2,759 | $284,800 |
| 2013 | -- | $284,800 -2.4% |
| 2012 | -- | $291,800 -2.8% |
| 2011 | -- | $300,200 -3.3% |
| 2010 | -- | $310,500 -8% |
| 2009 | -- | $337,600 +3.4% |
| 2008 | -- | $326,400 +9.9% |
| 2007 | -- | $296,900 +31.4% |
| 2005 | -- | $226,000 +2.1% |
| 2004 | -- | $221,300 +9.1% |
| 2003 | -- | $202,900 +9.9% |
| 2002 | -- | $184,600 +0.5% |
| 2001 | -- | $183,600 |
Find assessor info on the county website
Monthly payment
Est. payment
Payment breakdown
Explore the cost of this home by adjusting the details. Changes won't be saved.Climate risks
Neighborhood: 23831
Nearby schools
Schools provided by the listing agent
- Elementary: Ecoff
- Middle: Carver
- High: Bird
Source: CVRMLS. This data may not be complete. We recommend contacting the local school district to confirm school assignments for this home.
Similar homes
- $480,0004 bd3 ba2.2k sqft11500 Kralan Dr, Chester, VA 23831For Sale
 MLS ID #2622465, Eric Dunkum, Harris & Assoc, Inc. CVRMLS
 - $--4 bd3 ba2.6k sqft3000 Burley Ridge Ter, Chester, VA 23831AuctionAuction.com 2
- $435,0004 bd3 ba2.1k sqft10712 Lunswood Rd, Chester, VA 23831For Sale
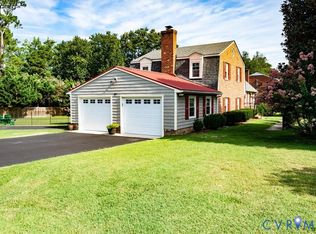 MLS ID #2623591, Lynda Heithaus, Hometown Realty. CVRMLS
 - $525,0004 bd3 ba2.8k sqft14107 Beachmere Dr, Chester, VA 23831For Sale
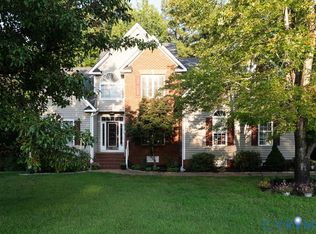 MLS ID #2624097, Trang Pham, Samson Properties. CVRMLS
 - $439,9995 bd3 ba2.8k sqft5400 Karma Rd, Chester, VA 23831For Sale
 MLS ID #VACF2001584, Chander Godwin, Real Broker, LLC. Bright MLS
 - $532,9004 bd4 ba3.2k sqft13100 Rockridge Rd, Chester, VA 23831For SaleMLS ID #VACF2001486, Thomas Luster, Epique Realty. Bright MLS
