Be the very first to see this clean as a whistle, FIRST FLOOR PRIMARY home tucked away nicely on a perfectly level cul-de-sac lot in the Nairn Community of Stoney Glen West. Upon entry, take notice of the beautifully finished oak hardwood floors, vaulted foyer and open staircase flanked by both formal living and dining rooms. Down the hall is an open concept chefs dream kitchen, breakfast nook and generously sized family room w/gas burning fireplace. The second level offers four additional bedrooms including the bonus room that works great as a flex space/game room. The exterior offers a magnificent cul-de-sac manicured lot, paved driveway, 2-car attached, direct entry garage, pressure treated rear deck, newer 50-year architectural roof replacement and so much more. The sellers have spent weeks adding new carpet and paint in many of the rooms making this home move in ready.
For sale
$499,950
13725 Nairn Ct, Chester, VA 23831
5beds
2,613sqft
Single Family Residence
Built in 1999
0.37 Acres Lot
$496,500 Zestimate®
$191/sqft
$22/mo HOA
What's special
Gas burning fireplaceGenerously sized family roomPaved drivewayVaulted foyerPerfectly level cul-de-sac lotMagnificent cul-de-sac manicured lotOpen staircase
- 29 days
- 809
- 54
Zillow last checked:
Listing updated:
Listed by:
Chuck Jenkins (804)397-9389,
Long & Foster REALTORS 804-346-4411
Source: CVRMLS,MLS#: 2621870 Originating MLS: Central Virginia Regional MLS
Originating MLS: Central Virginia Regional MLSFacts & features
Interior
Bedrooms & bathrooms
- Bedrooms: 5
- Bathrooms: 3
- Full bathrooms: 2
- 1/2 bathrooms: 1
Primary bedroom
- Level: First
- Dimensions: 0 x 0
Bedroom 2
- Level: Second
- Dimensions: 0 x 0
Bedroom 3
- Level: Second
- Dimensions: 0 x 0
Bedroom 4
- Level: Second
- Dimensions: 0 x 0
Bedroom 5
- Level: Second
- Dimensions: 0 x 0
Dining room
- Level: First
- Dimensions: 0 x 0
Family room
- Level: First
- Dimensions: 0 x 0
Other
- Description: Tub & Shower
- Level: First
Other
- Description: Tub & Shower
- Level: Second
Half bath
- Level: First
Kitchen
- Level: First
- Dimensions: 0 x 0
Laundry
- Level: First
- Dimensions: 0 x 0
Living room
- Level: First
- Dimensions: 0 x 0
Heating
- Electric, Natural Gas, Zoned
Cooling
- Zoned
Appliances
- Included: Gas Water Heater
- Laundry: Washer Hookup, Dryer Hookup
Features
- Breakfast Area, Ceiling Fan(s), Cathedral Ceiling(s), Dining Area, Separate/Formal Dining Room, Double Vanity, Fireplace, Main Level Primary, Pantry, Recessed Lighting, Solid Surface Counters, Walk-In Closet(s)
- Flooring: Ceramic Tile, Laminate, Partially Carpeted, Wood
- Basement: Crawl Space
- Attic: Walk-In
- Number of fireplaces: 1
- Fireplace features: Gas, Insert
Interior area
- Total interior livable area: 2,613 sqft
- Finished area above ground: 2,613
- Finished area below ground: 0
Video & virtual tour
Property
Parking
- Total spaces: 2
- Parking features: Attached, Driveway, Garage, Paved
- Attached garage spaces: 2
- Has uncovered spaces: Yes
Features
- Levels: Two
- Stories: 2
- Patio & porch: Rear Porch, Deck
- Exterior features: Paved Driveway
- Pool features: None
- Fencing: None
Lot
- Size: 0.37 Acres
- Features: Cul-De-Sac
Details
- Parcel number: 785645996900000
- Zoning description: R12
Construction
Type & style
- Home type: SingleFamily
- Architectural style: Two Story
- Property subtype: Single Family Residence
Materials
- Brick, Frame, Vinyl Siding
- Roof: Composition
Condition
- Resale
- New construction: No
- Year built: 1999
Utilities & green energy
- Sewer: Public Sewer
- Water: Public
Community & HOA
Community
- Features: Home Owners Association
- Subdivision: None
HOA
- Has HOA: Yes
- Amenities included: Management
- HOA fee: $265 annually
Location
- Region: Chester
Financial & listing details
- Price per square foot: $191/sqft
- Tax assessed value: $459,000
- Annual tax amount: $4,085
- Date on market: 8/10/2026
- Ownership: Individuals
- Ownership type: Sole Proprietor
Estimated market value
$496,500
$472,000 - $521,000
$2,952/mo
Price history
| Date | Event | Price |
|---|---|---|
| 8/13/2026 | Listed for sale | $499,950+144%$191/sqft |
Source:  CVRMLS #2621870 Report a problem CVRMLS #2621870 Report a problem | ||
| 11/13/2001 | Sold | $204,900+0.7%$78/sqft |
Source: Public Record Report a problem | ||
| 8/2/1999 | Sold | $203,500+457.5%$78/sqft |
Source: Public Record Report a problem | ||
| 2/3/1999 | Sold | $36,500$14/sqft |
Source: Public Record Report a problem | ||
Public tax history
| Year | Property taxes | Tax assessment |
|---|---|---|
| 2025 | $3,927 +3.3% | $441,200 +4.5% |
| 2024 | $3,801 +9% | $422,300 +10.3% |
| 2023 | $3,485 +10.5% | $383,000 +11.7% |
| 2022 | $3,155 +8.1% | $342,900 +11.6% |
| 2021 | $2,919 +4.8% | $307,300 +4.8% |
| 2020 | $2,784 | $293,100 |
| 2019 | $2,784 +3% | $293,100 +4.9% |
| 2018 | $2,704 +10.8% | $279,400 +7.8% |
| 2017 | $2,441 | $259,100 +2.9% |
| 2016 | $2,441 +1.7% | $251,700 +1.7% |
| 2015 | $2,400 +0.9% | $247,400 +0.9% |
| 2014 | $2,378 | $245,100 +5% |
| 2013 | -- | $233,400 -6.1% |
| 2012 | -- | $248,600 -7.4% |
| 2011 | -- | $268,400 -1.5% |
| 2010 | -- | $272,600 -9.4% |
| 2009 | -- | $300,900 -6.6% |
| 2008 | -- | $322,000 +10.4% |
| 2007 | -- | $291,600 +31.1% |
| 2005 | -- | $222,400 +4.7% |
| 2004 | -- | $212,500 +2.8% |
| 2003 | -- | $206,800 +1.7% |
| 2002 | -- | $203,300 +4% |
| 2001 | -- | $195,400 |
Find assessor info on the county website
Monthly payment
Est. payment
Payment breakdown
Explore the cost of this home by adjusting the details. Changes won't be saved.Climate risks
Neighborhood: 23831
Nearby schools
Schools provided by the listing agent
- Elementary: Wells
- Middle: Carver
- High: Matoaca
Source: CVRMLS. This data may not be complete. We recommend contacting the local school district to confirm school assignments for this home.
Similar homes
- $519,0004 bd3 ba2.9k sqft5215 Lippingham Ln, Chester, VA 23831For Sale
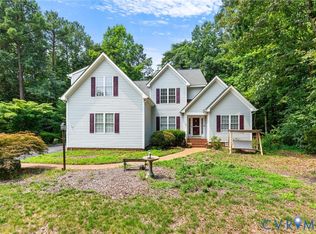 MLS ID #2619485, Cole Dickinson, Long & Foster REALTORS. CVRMLS
 - $454,5004 bd3 ba2.7k sqft5343 Nairn Ln, Chester, VA 23831For Sale
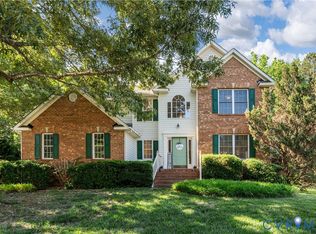 MLS ID #2613151, Rick Cox, The Rick Cox Realty Group. CVRMLS
 - $499,0005 bd4 ba3.5k sqft4104 Birchleaf Ct, Chester, VA 23831For Sale
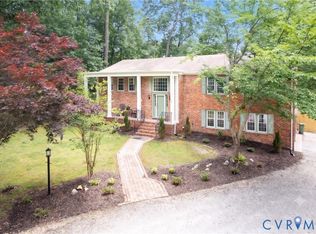 MLS ID #2614164, Christopher Barnes, Honey Tree Realty. CVRMLS
 - $499,0005 bd4 ba3k sqft14713 Green Summit Pl, South Chesterfield, VA 23834For Sale
 MLS ID #2622965, Maria Phillips, UR Realty. CVRMLS
