If you've been searching for a home that combines beautiful indoor living, exceptional outdoor spaces, and flexible rooms that adapt to your family's changing needs, 9069 Auburn Grove Court offers a lifestyle that's hard to find in today's market. Nestled in the highly sought-after Ash Creek community within the award-winning Atlee High School district, this beautifully maintained, move-in-ready home offers over 3,100 square feet of thoughtfully designed living space, exceptional outdoor entertaining, and the perfect blend of comfort, style, and flexibility. The heart of the home is the beautifully updated gourmet kitchen, featuring quality finishes and an open flow into the spacious family room and casual dining area—ideal for everyday living and entertaining alike. Gleaming hardwood floors, formal living and dining rooms, and abundant natural light create warm, inviting spaces throughout. Step outside to your own private backyard retreat. An expansive deck, stunning stone patio, covered gazebo, mature landscaping, and beautifully designed hardscaping provide the perfect setting for relaxing evenings, family gatherings, and entertaining guests year-round. The home's versatile three-level design offers exceptional flexibility for today's lifestyles. The luxurious primary suite and a spa-inspired bath, while three additional bedrooms and a convenient second-floor laundry room complete the main bedroom level. The third floor provides two additional rooms and generous walk-in attic storage, creating the perfect space for guest accommodations, home offices, a teen retreat, playroom, hobby space, fitness area, or multigenerational living. Situated on a premium landscaped lot in one of Mechanicsville's most desirable communities, Ash Creek residents enjoy outstanding amenities, scenic walking trails, and convenient access to shopping, dining, Interstate 95, and major commuter routes. Some photos have been virtually staged to illustrate the home's layout, scale, and design potential. Furniture and décor shown in the virtually staged images are for illustrative purposes only and are not physically present in the home.
Under contract
Price cut: $20K (8/16)
$599,999
9069 Auburn Grove Ct, Mechanicsville, VA 23116
6beds
3,141sqft
Single Family Residence
Built in 1999
0.44 Acres Lot
$597,800 Zestimate®
$191/sqft
$77/mo HOA
What's special
Beautifully designed hardscapingStunning stone patioQuality finishesBeautiful indoor livingMature landscapingWarm inviting spaces throughoutPrivate backyard retreat
- 28 days |
- 1,939 |
- 95 |
Likely to sell faster than
Zillow last checked:
Listing updated:
Listed by:
Pamela Martin 540-834-6924,
EXP Realty, LLC 8668257169
Source: Bright MLS,MLS#: VAHA2001230
Facts & features
Interior
Bedrooms & bathrooms
- Bedrooms: 6
- Bathrooms: 3
- Full bathrooms: 2
- 1/2 bathrooms: 1
- Main level bathrooms: 1
Rooms
- Room types: Office, Bonus Room
Bonus room
- Level: Upper
Office
- Level: Upper
Heating
- Heat Pump, Zoned, Natural Gas
Cooling
- Central Air, Ceiling Fan(s), Electric
Appliances
- Included: Dishwasher, Disposal, Dryer, Self Cleaning Oven, Range Hood, Refrigerator, Stainless Steel Appliance(s), Washer, Gas Water Heater
- Laundry: Upper Level
Features
- Attic, Soaking Tub, Bathroom - Stall Shower, Bathroom - Tub Shower, Breakfast Area, Ceiling Fan(s), Combination Kitchen/Living, Dining Area, Family Room Off Kitchen, Formal/Separate Dining Room, Eat-in Kitchen, Kitchen - Gourmet, Kitchen Island, Recessed Lighting
- Flooring: Carpet, Wood
- Has basement: No
- Number of fireplaces: 1
- Fireplace features: Gas/Propane
Interior area
- Total structure area: 3,141
- Total interior livable area: 3,141 sqft
- Finished area above ground: 3,141
- Finished area below ground: 0
Property
Parking
- Total spaces: 6
- Parking features: Garage Faces Side, Asphalt, Attached, Driveway
- Attached garage spaces: 2
- Uncovered spaces: 4
Accessibility
- Accessibility features: None
Features
- Levels: Three
- Stories: 3
- Patio & porch: Deck, Patio
- Exterior features: Extensive Hardscape, Lighting
- Pool features: Community
- Fencing: Back Yard
- Has view: Yes
- View description: Trees/Woods
Lot
- Size: 0.44 Acres
- Features: Cul-De-Sac, Wooded, Rear Yard
Details
- Additional structures: Above Grade, Below Grade, Outbuilding
- Parcel number: 7797895044
- Zoning: R-2
- Special conditions: Standard
Construction
Type & style
- Home type: SingleFamily
- Architectural style: Colonial
- Property subtype: Single Family Residence
Materials
- Vinyl Siding
- Foundation: Crawl Space
Condition
- Very Good
- New construction: No
- Year built: 1999
Utilities & green energy
- Sewer: Public Sewer, Public Septic
- Water: Public
Community & HOA
Community
- Security: Fire Sprinkler System
- Subdivision: Ash Creek
HOA
- Has HOA: Yes
- Amenities included: Pool
- Services included: Common Area Maintenance
- HOA fee: $230 quarterly
Location
- Region: Mechanicsville
Financial & listing details
- Price per square foot: $191/sqft
- Tax assessed value: $474,100
- Annual tax amount: $3,840
- Date on market: 7/30/2026
- Listing agreement: Exclusive Right To Sell
- Listing terms: Cash,Contract,Conventional,FHA,VA Loan
- Inclusions: Washer / Dryer, Wine Fridge, Ring Doorbell
- Exclusions: Although No Known Defects, All Appliances, Fireplaces, Chimneys, Flues And Irrigation Systems Convey As-is
- Ownership: Fee Simple
Estimated market value
$597,800
$568,000 - $628,000
$3,605/mo
Price history
| Date | Event | Price |
|---|---|---|
| 8/17/2026 | Contingent | $599,999$191/sqft |
Source:  Bright MLS #VAHA2001230 Report a problem Bright MLS #VAHA2001230 Report a problem | ||
| 8/16/2026 | Price change | $599,999-3.2%$191/sqft |
Source: Bright MLS #VAHA2001230 Report a problem | ||
| 8/13/2026 | Price change | $619,999-1.6%$197/sqft |
Source: Bright MLS #VAHA2001230 Report a problem | ||
| 7/30/2026 | Price change | $629,900-1.6%$201/sqft |
Source: Bright MLS #VAHA2001230 Report a problem | ||
| 7/20/2026 | Price change | $639,999-3.7%$204/sqft |
Source: Bright MLS #VAHA2001204 Report a problem | ||
| 7/13/2026 | Price change | $664,900-2.2%$212/sqft |
Source: Bright MLS #VAHA2001204 Report a problem | ||
| 7/1/2026 | Listed for sale | $679,900+28%$216/sqft |
Source: Bright MLS #VAHA2001204 Report a problem | ||
| 11/17/2023 | Sold | $531,000+3.1%$169/sqft |
Source:  CVRMLS #2325239 Report a problem CVRMLS #2325239 Report a problem | ||
| 10/29/2023 | Pending sale | $515,000$164/sqft |
Source: CVRMLS #2325239 Report a problem | ||
| 10/18/2023 | Listed for sale | $515,000+49.3%$164/sqft |
Source: CVRMLS #2325239 Report a problem | ||
| 7/28/2016 | Sold | $345,000-1.4%$110/sqft |
Source: CVRMLS #1611294 Report a problem | ||
| 4/9/2016 | Listed for sale | $349,950-1.4%$111/sqft |
Source: ERA Woody Hogg & Assoc. #1611294 Report a problem | ||
| 9/1/2005 | Sold | $355,000+64.4%$113/sqft |
Source: Public Record Report a problem | ||
| 12/3/1999 | Sold | $216,000$69/sqft |
Source: Public Record Report a problem | ||
Public tax history
| Year | Property taxes | Tax assessment |
|---|---|---|
| 2025 | $3,840 +15% | $474,100 +15% |
| 2024 | $3,338 +4.1% | $412,100 +4.1% |
| 2023 | $3,208 +18.8% | $396,000 +18.8% |
| 2022 | $2,701 | $333,400 +10.3% |
| 2021 | -- | $302,300 |
| 2020 | $2,449 | $302,300 |
| 2019 | $2,449 | $302,300 |
| 2018 | $2,449 +7.7% | $302,300 +7.7% |
| 2017 | $2,274 +2.7% | $280,800 +2.7% |
| 2016 | $2,215 | $273,400 |
| 2015 | $2,215 +7.9% | $273,400 +7.9% |
| 2014 | $2,053 | $253,400 |
| 2013 | $2,053 -4.2% | -- |
| 2012 | $2,142 -4.6% | -- |
| 2011 | $2,245 -4.8% | -- |
| 2010 | $2,358 | -- |
| 2009 | $2,358 | -- |
| 2008 | $2,358 | -- |
| 2007 | $2,358 +28.2% | -- |
| 2006 | $1,840 | -- |
| 2005 | $1,840 | -- |
| 2004 | -- | -- |
| 2003 | $1,555 | -- |
| 2002 | $1,555 | -- |
| 2001 | $1,555 | -- |
Find assessor info on the county website
Monthly payment
Est. payment
Payment breakdown
Explore the cost of this home by adjusting the details. Changes won't be saved.Climate risks
Neighborhood: 23116
Nearby schools
GreatSchools rating
- 10/10Pearson's Corner Elementary SchoolGrades: PK-5Distance: 1.7 mi
- 10/10Chickahominy Middle SchoolGrades: 6-8Distance: 2.1 mi
- 7/10Atlee High SchoolGrades: 9-12Distance: 2.2 mi
Schools provided by the listing agent
- Elementary: Pearson's Corner
- Middle: Chickahominy
- High: Atlee
- District: Hanover County Public Schools
Source: Bright MLS. This data may not be complete. We recommend contacting the local school district to confirm school assignments for this home.
- $491,9004 bd2 ba2.2k sqft9071 Auburn Grove Ct, Mechanicsville, VA 23116Off Market
- $457,5003 bd3 ba1.8k sqft9073 Auburn Grove Ct, Mechanicsville, VA 23116Off Market
- $559,7004 bd2 ba2.4k sqft9082 Red Hill Cir, Mechanicsville, VA 23116Off Market
- $554,8004 bd3 ba3k sqft9074 Auburn Grove Ct, Mechanicsville, VA 23116Off Market
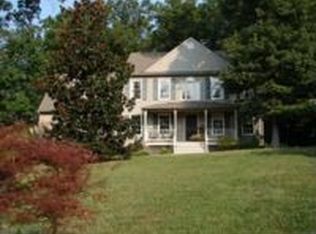
- $636,3005 bd4 ba3.6k sqft9084 Red Hill Cir, Mechanicsville, VA 23116Off Market
- $551,0004 bd3 ba2.5k sqft9060 Aldingham Pl, Mechanicsville, VA 23116Off Market
- $524,2004 bd3 ba2.4k sqft9072 Auburn Grove Ct, Mechanicsville, VA 23116Off Market
- $509,2004 bd3 ba2.3k sqft9058 Aldingham Pl, Mechanicsville, VA 23116Off Market
A local agent can set up tours, give advice and negotiate with sellers.
Similar homes
- $579,9504 bd3 ba2.7k sqft8287 Summer Walk Ter, Mechanicsville, VA 23116For Sale
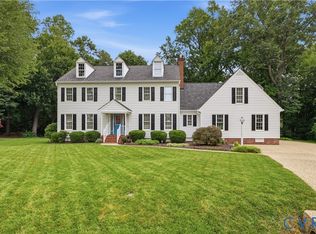 MLS ID #2622943, Ryan Medlin, RE/MAX Commonwealth. CVRMLS
 - $650,0004 bd4 ba2.6k sqft9308 Rudders Point Cv, Mechanicsville, VA 23116For Sale
 MLS ID #2621037, David Riley, RE/MAX Commonwealth. CVRMLS
 - $599,0003 bd2 ba2.5k sqft12711 Mount Hermon Rd, Ashland, VA 23005For Sale By Owner
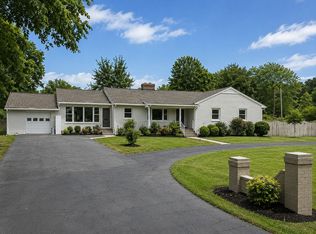
- $799,0005 bd4 ba3.4k sqft6446 Chestnut Church Rd, Mechanicsville, VA 23116For Sale
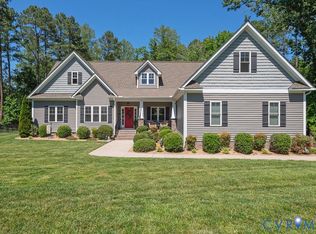 MLS ID #2615190, Scott Dearnley, Joyner Fine Properties. CVRMLS
 - $445,0003 bd3 ba1.9k sqft8264 Marley Dr, Mechanicsville, VA 23116For SaleMLS ID #2623120, Jemma Bliss, Liz Moore & Associates. CVRMLS
- $649,0005 bd5 ba3.6k sqft22617 Telegraph Rd, Ruther Glen, VA 22546For Sale
 MLS ID #VACV2010730, Robert Cooper, Berkshire Hathaway HomeServices PenFed Realty. Bright MLS
 - $570,0003 bd3 ba2.3k sqft10793 Providence Woods Ln, Ashland, VA 23005For SaleMLS ID #VAHA2001240, Pia Contreras-Sanchez, Nest Realty Fredericksburg. Bright MLS
- $592,5004 bd3 ba2.6k sqft2505 Welrose Ct, Midlothian, VA 23113For SaleMLS ID #2617533, Sean Carlton, Long & Foster REALTORS. CVRMLS
- $670,0005 bd4 ba3.2k sqft15438 W Patrick Henry Rd, Montpelier, VA 23192For SaleMLS ID #2621404, Wayne Whiting, River City Elite Properties - Real Broker. CVRMLS
- $469,9984 bd3 ba2k sqft11060 Forest Trace Way, Glen Allen, VA 23059For SaleMLS ID #2614526, Page Call, William A. Cooke, LLC. CVRMLS
- $595,0005 bd4 ba3.3k sqft16148 Buckfast Pl, Beaverdam, VA 23015For SaleMLS ID #2527335, Terie Walker, Weichert Home Run Realty. CVRMLS
- $639,5004 bd3 ba2.8k sqft209 Randolph Cir, Ashland, VA 23005For SaleMLS ID #10641607, Cristy Garcia-Kramer. REIN Inc.
- $585,0004 bd3 ba2k sqft2924 Stonebriar Pl, Henrico, VA 23233For SaleMLS ID #2614765, Matt Cullather, Real Broker LLC. CVRMLS
- $550,0003 bd3 ba1.8k sqft15204 Cypress Creek Ln, Doswell, VA 23047For SaleMLS ID #2612216, Mike Cranston, KW Metro Center. CVRMLS
- $539,0005 bd3 ba2.8k sqft22309 Great Falls Way, Ruther Glen, VA 22546For SaleMLS ID #VACV2010712, Kristi Massie, Story House Real Estate. Bright MLS
- from $599,9904 bd3 ba2.5k sqftDrexel Plan, Mountainwood Crossing, Glen Allen, VA 23060New ConstructionEastwood Homes
- $449,0004 bd3 ba1.7k sqft1254 Keswick Ln, Richmond, VA 23225For SaleMLS ID #2622721, Rachel Allegra, Long & Foster REALTORS. CVRMLS
- $629,5004 bd3 ba3.6k sqft7551 English Boxwood Ln, Quinton, VA 23141For SaleMLS ID #10640386, Sharon Baker. REIN Inc.
- from $619,9003 bd3 ba2.4k sqftThe James Plan, Hickory Grove, Ashland, VA 23005New ConstructionRCI Builders
- $799,9004 bd3 ba2.8k sqft3220 Winterfield Rd, Midlothian, VA 23113For SaleMLS ID #2613126, Joan Small, ProFound Property Group LLC. CVRMLS
