**PRICE IMPROVEMENT: Now Reduced by $10,500! Seller Offering Concessions!** Discover your dream home in this stunning 2024 new construction country ranch, set on 2 private acres in beautiful Caroline County with no HOA restrictions. Still featuring that new-home fresh ambiance, this impressive 5-bedroom, 3-full-bathroom residence offers over 2,800 square feet of elegant living space, perfectly blending modern convenience and rustic charm. KEY FEATURES: - Main Living Area: An open floor plan bathed in natural light, featuring vaulted ceilings with stained wood beams, rich hardwood floors, and beautifully tiled bathrooms. - Chef’s Kitchen: Outfitted with granite countertops, high-end stainless steel appliances, and a classic farmhouse sink. - Primary Suite: Includes a luxurious free-standing tub, perfect for relaxation. - Finished Basement: Offers versatile space with an extra bedroom, full bathroom, office/bonus room, and a large recreation room ideal for entertaining. PRIME LOCATION: Conveniently situated just 6 minutes from Ruther Glen and I-95, and under 3 miles from Route 1. You will be 10 minutes from Ladysmith, 13 minutes from Bowling Green/Fort Walker (formerly Fort A.P. Hill), and under 40 minutes to both Fredericksburg and Dahlgren Naval Base. Short Pump/Richmond is just a 35-minute drive, with commuter lots less than 6 miles away. *Some photos feature virtual staging in specific listing images.*
For sale
Price cut: $10.5K (9/17)
$528,500
22309 Great Falls Way, Ruther Glen, VA 22546
5beds
2,800sqft
Single Family Residence
Built in 2024
2 Acres Lot
$526,800 Zestimate®
$189/sqft
$-- HOA
What's special
Charming farmhouse sinkFinished basementContemporary designOpen floor planRustic charmExpansive lotVaulted ceiling
- 51 days
- 579
- 54
Zillow last checked:
Listing updated:
Listed by:
Kristi Massie 540-848-6804,
Story House Real Estate 8554500442
Source: Bright MLS,MLS#: VACV2010712
Facts & features
Interior
Bedrooms & bathrooms
- Bedrooms: 5
- Bathrooms: 3
- Full bathrooms: 3
- Main level bathrooms: 2
- Main level bedrooms: 3
Basement
- Area: 1400
Heating
- Programmable Thermostat, Central, Electric
Cooling
- Ceiling Fan(s), Central Air, Programmable Thermostat, Electric
Appliances
- Included: Microwave, Dishwasher, Exhaust Fan, Ice Maker, Oven/Range - Electric, Refrigerator, Stainless Steel Appliance(s), Water Heater, Electric Water Heater
- Laundry: Washer/Dryer Hookups Only
Features
- Attic, Ceiling Fan(s), Entry Level Bedroom, Exposed Beams, Family Room Off Kitchen, Open Floorplan, Kitchen - Gourmet, Kitchen Island, Primary Bath(s), Recessed Lighting, Soaking Tub, Bathroom - Stall Shower, Bathroom - Tub Shower, Upgraded Countertops, Walk-In Closet(s), Other, Beamed Ceilings, 9'+ Ceilings, Dry Wall, Vaulted Ceiling(s)
- Flooring: Ceramic Tile, Carpet, Luxury Vinyl
- Windows: Energy Efficient, Double Pane Windows, Screens, Vinyl Clad
- Basement: Connecting Stairway,Full,Finished,Heated,Improved,Interior Entry,Exterior Entry,Rear Entrance,Walk-Out Access,Windows
- Has fireplace: No
Interior area
- Total structure area: 2,800
- Total interior livable area: 2,800 sqft
- Finished area above ground: 1,400
- Finished area below ground: 1,400
Property
Parking
- Parking features: Driveway
- Has uncovered spaces: Yes
Accessibility
- Accessibility features: None
Features
- Levels: Two
- Stories: 2
- Exterior features: Sidewalks
- Pool features: None
- Has view: Yes
- View description: Trees/Woods, Garden
- Frontage type: Road Frontage
Lot
- Size: 2 Acres
- Features: Interior Lot, Open Lot, Front Yard, Landscaped, Rear Yard, SideYard(s)
Details
- Additional structures: Above Grade, Below Grade
- Parcel number: 6886A
- Zoning: RP
- Special conditions: Standard
Construction
Type & style
- Home type: SingleFamily
- Architectural style: Ranch/Rambler
- Property subtype: Single Family Residence
Materials
- Vinyl Siding
- Foundation: Concrete Perimeter
Condition
- New construction: No
- Year built: 2024
Details
- Builder model: Boxwood
- Builder name: Ironwood Homes, Inc.
Utilities & green energy
- Sewer: Septic < # of BR
- Water: Well, Filter
Community & HOA
Community
- Subdivision: None Available
HOA
- Has HOA: No
Location
- Region: Ruther Glen
Financial & listing details
- Price per square foot: $189/sqft
- Tax assessed value: $466,000
- Annual tax amount: $2,423
- Date on market: 8/15/2026
- Listing agreement: Exclusive Right To Sell
- Listing terms: Cash,Conventional,VA Loan,FHA,VHDA,USDA Loan
- Ownership: Fee Simple
Estimated market value
$526,800
$500,000 - $553,000
$3,244/mo
Price history
| Date | Event | Price |
|---|---|---|
| 9/17/2026 | Price change | $528,500-1.9%$189/sqft |
Source:  Bright MLS #VACV2010712 Report a problem Bright MLS #VACV2010712 Report a problem | ||
| 8/15/2026 | Listed for sale | $539,000+20.6%$193/sqft |
Source: Bright MLS #VACV2010712 Report a problem | ||
| 4/23/2024 | Sold | $447,000-2.8%$160/sqft |
Source: Bright MLS #VACV2005586 Report a problem | ||
| 4/2/2024 | Pending sale | $460,000$164/sqft |
Source: Bright MLS #VACV2005586 Report a problem | ||
| 3/15/2024 | Listed for sale | $460,000+1110.5%$164/sqft |
Source: Bright MLS #VACV2005586 Report a problem | ||
| 5/24/2023 | Sold | $38,000+81%$14/sqft |
Source: Public Record Report a problem | ||
| 3/22/2023 | Sold | $21,000$8/sqft |
Source: Public Record Report a problem | ||
Public tax history
| Year | Property taxes | Tax assessment |
|---|---|---|
| 2025 | $2,423 +3783.3% | $466,000 +5725% |
| 2024 | $62 +1.3% | $8,000 |
| 2023 | $62 | $8,000 |
| 2022 | $62 | $8,000 |
| 2021 | $62 | $8,000 |
| 2020 | -- | $8,000 |
| 2019 | -- | $8,000 |
| 2018 | $66 | $8,000 |
| 2017 | -- | $8,000 |
| 2016 | -- | $8,000 |
| 2015 | -- | $8,000 |
| 2014 | -- | $8,000 |
| 2013 | -- | -- |
| 2012 | -- | -- |
| 2011 | -- | -- |
| 2010 | -- | -- |
| 2009 | -- | -- |
| 2008 | -- | -- |
| 2007 | -- | -- |
| 2006 | -- | -- |
| 2005 | -- | -- |
| 2004 | -- | -- |
| 2003 | -- | -- |
| 2002 | -- | $8,000 |
| 2001 | $60 | $8,000 |
Find assessor info on the county website
Monthly payment
Est. payment
Payment breakdown
Explore the cost of this home by adjusting the details. Changes won't be saved.Climate risks
Neighborhood: 22546
Nearby schools
Schools provided by the listing agent
- District: Caroline County Public Schools
Source: Bright MLS. This data may not be complete. We recommend contacting the local school district to confirm school assignments for this home.
Similar homes
- $427,0005 bd3 ba2.8k sqft95 Albertson Ct, Ruther Glen, VA 22546For Sale
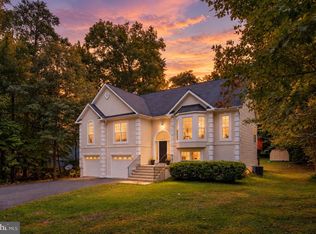
 MLS ID #VACV2011124, Sheena Clark, Virginia Real Estate. Bright MLS
 - $449,9994 bd2 ba2.7k sqft11456 Chesterfield Rd, Ruther Glen, VA 22546For Sale
 MLS ID #VACV2010540, Brenda Kile, LJ Realty Company, Inc.. Bright MLS
 - $459,9004 bd4 ba3.8k sqft161 Land Or Dr, Ruther Glen, VA 22546For Sale
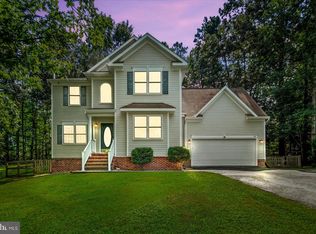 MLS ID #VACV2010988, Steven Vincent Szabo, Keller Williams Realty. Bright MLS
 - $489,9003 bd3 ba2.8k sqft156 American Dr, Ruther Glen, VA 22546For Sale
 MLS ID #VACV2011060, Jessica Wood, Berkshire Hathaway HomeServices PenFed Realty. Bright MLS
 - $510,0004 bd3 ba2.4k sqft7109 State Way, Ruther Glen, VA 22546For SaleMLS ID #VACV2010172, Tom Smith, Coldwell Banker Elite. Bright MLS
- $484,9993 bd3 ba2.1k sqft7099 Resolution Way, Ruther Glen, VA 22546New ConstructionBright MLS
- $499,9005 bd3 ba2.6k sqft7607 Nyland Rd, Fredericksburg, VA 22408For SaleMLS ID #VASP2045818, Audrina Cotter, Spring Hill Real Estate, LLC.. Bright MLS
- $493,7405 bd4 ba2.2k sqft17470 Clark And York Blvd, Ruther Glen, VA 22546New ConstructionMLS ID #VACV2011022, Victoria Clark, D R Horton Realty of Virginia LLC. Bright MLS
- $450,0004 bd3 ba2.4k sqft17912 Meriwether Lewis St, Ruther Glen, VA 22546For SaleMLS ID #VACV2010960, Andrea Lovelace, Realty One Group Key Properties. Bright MLS
- $464,9994 bd4 ba2.3k sqft17266 Day Lily Dr, Ruther Glen, VA 22546For SaleMLS ID #VACV2010448, Donovan Vasquez, Vaze Realty. Bright MLS
- $513,7404 bd4 ba2.3k sqft17480 Clark And York Blvd, Ruther Glen, VA 22546New ConstructionMLS ID #VACV2010728, Victoria Clark, D R Horton Realty of Virginia LLC. Bright MLS
- $350,0004 bd2 ba1.4k sqft26374 Hill Rd, Ruther Glen, VA 22546For SaleMLS ID #VACV2010968, Curtis Hartless, Ascendancy Realty LLC. Bright MLS
- $549,9004 bd3 ba2.3k sqft9516 Post Ln, Spotsylvania, VA 22551For SaleMLS ID #VASP2046182, Kardin Lillis, Weichert, REALTORS. Bright MLS
- $369,9995 bd4 ba2.1k sqft408 Land Or Dr, Ruther Glen, VA 22546For SaleMLS ID #VACV2010620, Matthew Petrey, EXP Realty, LLC. Bright MLS
- $545,0004 bd3 ba2.2k sqft1837 Eastham Rd, Bumpass, VA 23024For SaleMLS ID #VALA2010440, Madison Atkins, Lake Anna Island Realty, Inc.. Bright MLS
- $499,9003 bd3 ba1.8k sqft15295 Todd Ln, Doswell, VA 23047For SaleMLS ID #VACV2010518, Vikki Jones, United Real Estate Premier. Bright MLS
- $465,0003 bd3 ba2.4k sqft18474 Patriot Ln, Ruther Glen, VA 22546For SaleMLS ID #VACV2009756, Crystal Battinelli, Berkshire Hathaway HomeServices PenFed Realty. Bright MLS
- $493,7405 bd4 ba2.1k sqft17456 Clark And York St, Ruther Glen, VA 22546New ConstructionMLS ID #VACV2010608, Victoria Clark, D R Horton Realty of Virginia LLC. Bright MLS
- $529,9006 bd3 ba3.2k sqft6117 Towles Mill Rd, Spotsylvania, VA 22551For SaleMLS ID #VASP2043644, Will Credle, Move4Free Realty, LLC. Bright MLS
