Welcome to your spacious retreat in a quiet, gated lake community! This very large 5-bedroom, 3-bath home features generously sized bedrooms, an attached 2-car garage, and a large back deck–perfect for relaxing or entertaining. Freshly painted throughout with new flooring throughout, this home is move-in ready and offers plenty of space for comfortable living. Enjoy the peaceful feel of country living, with friendly deer frequently roaming the community, while still being conveniently located just 2025 minutes from shopping and the VRE. The home is conveniently located near a back-gate entrance and only about 10 minutes from the upcoming Kalahari Resort, adding to the area’s future appeal and recreational opportunities and cutting off your travel time to shopping by about 8 minutes! Come enjoy the space, privacy, and peaceful setting this wonderful home has to offer!
For sale
$427,000
95 Albertson Ct, Ruther Glen, VA 22546
5beds
2,869sqft
Single Family Residence
Built in 2006
0.47 Acres Lot
$425,700 Zestimate®
$149/sqft
$148/mo HOA
What's special
Spacious retreatFreshly painted throughoutNew flooring throughoutGenerously sized bedrooms
- 3 days
- 544
- 55
Likely to sell faster than
Zillow last checked:
Listing updated:
Listed by:
Sheena Clark 540-850-1119,
Virginia Real Estate 5406452999
Source: Bright MLS,MLS#: VACV2011124
Facts & features
Interior
Bedrooms & bathrooms
- Bedrooms: 5
- Bathrooms: 3
- Full bathrooms: 3
- Main level bathrooms: 2
- Main level bedrooms: 3
Basement
- Area: 1167
Heating
- Heat Pump, Central, Electric
Cooling
- Central Air, Electric
Appliances
- Included: Electric Water Heater
- Laundry: Upper Level
Features
- Flooring: Carpet, Engineered Wood, Luxury Vinyl
- Basement: Other,Walk-Out Access,Finished
- Number of fireplaces: 1
- Fireplace features: Gas/Propane
Interior area
- Total structure area: 2,869
- Total interior livable area: 2,869 sqft
- Finished area above ground: 1,702
- Finished area below ground: 1,167
Property
Parking
- Total spaces: 2
- Parking features: Garage Door Opener, Inside Entrance, Asphalt, Attached, Driveway
- Attached garage spaces: 2
- Has uncovered spaces: Yes
Accessibility
- Accessibility features: None
Features
- Levels: Multi/Split,Two
- Stories: 2
- Pool features: Community
- Waterfront features: Lake
Lot
- Size: 0.47 Acres
Details
- Additional structures: Above Grade, Below Grade
- Parcel number: 51A83924
- Zoning: R1
- Special conditions: Standard
Construction
Type & style
- Home type: SingleFamily
- Property subtype: Single Family Residence
Materials
- Stucco, Vinyl Siding
- Foundation: Concrete Perimeter
- Roof: Shingle
Condition
- Excellent
- New construction: No
- Year built: 2006
Utilities & green energy
- Sewer: On Site Septic
- Water: Public
- Utilities for property: Electricity Available, Propane, Cable Connected, Cable
Community & HOA
Community
- Features: Pool
- Subdivision: Lake Land Or
HOA
- Has HOA: Yes
- Amenities included: Basketball Court, Beach Access, Beach Club, Clubhouse, Boat Ramp, Boat Dock/Slip, Community Center, Common Grounds, Dog Park, Fitness Center, Fax/Copying, Gated, Jogging Path, Lake, Meeting Room, Party Room, Picnic Area, Pool, Recreation Facilities, Security, Tennis Court(s), Tot Lots/Playground, Water/Lake Privileges
- Services included: Common Area Maintenance, Pool(s), Recreation Facility, Road Maintenance, Reserve Funds, Security, Snow Removal, Other
- HOA fee: $1,773 annually
- HOA name: LAKE LAND OR'
Location
- Region: Ruther Glen
Financial & listing details
- Price per square foot: $149/sqft
- Tax assessed value: $438,740
- Annual tax amount: $2,281
- Date on market: 10/2/2026
- Listing agreement: Exclusive Right To Sell
- Ownership: Fee Simple
Estimated market value
$425,700
$404,000 - $447,000
$2,574/mo
Price history
| Date | Event | Price |
|---|---|---|
| 10/2/2026 | Listed for sale | $427,000$149/sqft |
Source:  Bright MLS #VACV2011124 Report a problem Bright MLS #VACV2011124 Report a problem | ||
Public tax history
| Year | Property taxes | Tax assessment |
|---|---|---|
| 2025 | $2,281 +28.1% | $438,740 +92.2% |
| 2024 | $1,781 +1.3% | $228,256 |
| 2023 | $1,758 | $228,256 |
| 2022 | $1,758 | $228,256 |
| 2021 | $1,758 | $228,256 +3.1% |
| 2020 | -- | $221,460 |
| 2019 | -- | $221,460 +5.2% |
| 2018 | $1,747 +13% | $210,500 |
| 2017 | $1,547 | $210,500 |
| 2016 | $1,547 | $210,500 -2% |
| 2015 | $1,547 | $214,800 |
| 2014 | $1,547 | $214,800 |
| 2013 | -- | -- |
| 2012 | -- | -- |
| 2011 | -- | -- |
| 2010 | -- | -- |
| 2009 | -- | -- |
| 2008 | -- | -- |
| 2007 | -- | -- |
| 2006 | -- | -- |
| 2005 | -- | -- |
| 2004 | -- | -- |
| 2003 | -- | -- |
| 2002 | -- | $7,000 |
| 2001 | $53 | $7,000 |
Find assessor info on the county website
Monthly payment
Est. payment
Payment breakdown
Explore the cost of this home by adjusting the details. Changes won't be saved.Climate risks
Neighborhood: 22546
Nearby schools
Schools provided by the listing agent
- District: Caroline County Public Schools
Source: Bright MLS. This data may not be complete. We recommend contacting the local school district to confirm school assignments for this home.
Similar homes
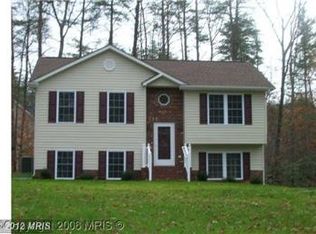
- $459,9004 bd4 ba3.8k sqft161 Land Or Dr, Ruther Glen, VA 22546For Sale
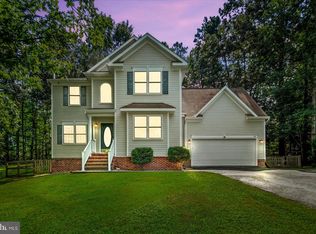
 MLS ID #VACV2010988, Steven Vincent Szabo, Keller Williams Realty. Bright MLS
 - $369,9995 bd4 ba2.1k sqft408 Land Or Dr, Ruther Glen, VA 22546For Sale
 MLS ID #VACV2010620, Matthew Petrey, EXP Realty, LLC. Bright MLS
 - $399,9003 bd3 ba2k sqftLake Caroline, Ruther Glen, VA 22546For Sale
 MLS ID #VACV2010510, Maty Bradbury, Real Broker, LLC. Bright MLS
 - $464,9994 bd4 ba2.3k sqft17266 Day Lily Dr, Ruther Glen, VA 22546For Sale
 MLS ID #VACV2010448, Donovan Vasquez, Vaze Realty. Bright MLS
 - $449,9994 bd2 ba2.7k sqft11456 Chesterfield Rd, Ruther Glen, VA 22546For SaleMLS ID #VACV2010540, Brenda Kile, LJ Realty Company, Inc.. Bright MLS
- $414,9003 bd2 ba1.4k sqft113 Spotslee Dr, Spotsylvania, VA 22551For SaleMLS ID #VASP2046408, Katie Mudd, Samson Properties. Bright MLS
- $425,0003 bd3 ba2.1k sqft7612 Marye Rd, Spotsylvania, VA 22551For SaleMLS ID #VASP2045694, Amy Rowe, Keller Williams Realty. Bright MLS
- $465,0003 bd3 ba2.4k sqft18474 Patriot Ln, Ruther Glen, VA 22546For SaleMLS ID #VACV2009756, Crystal Battinelli, Berkshire Hathaway HomeServices PenFed Realty. Bright MLS
- $489,9003 bd3 ba2.8k sqft156 American Dr, Ruther Glen, VA 22546For SaleMLS ID #VACV2011060, Jessica Wood, Berkshire Hathaway HomeServices PenFed Realty. Bright MLS
- $399,9004 bd2 ba1.4k sqftMill Garden, Fredericksburg, VA 22407For SaleMLS ID #VASP2046448, Alex Belcher, Belcher Real Estate, LLC.. Bright MLS
- $510,0004 bd3 ba2.4k sqft7109 State Way, Ruther Glen, VA 22546For SaleMLS ID #VACV2010172, Tom Smith, Coldwell Banker Elite. Bright MLS
- $443,0004 bd3 ba2.4k sqft16513 Tinder Dr, Woodford, VA 22580For SaleMLS ID #VACV2011004, Micah Dianda, Samson Properties. Bright MLS
- $528,5005 bd3 ba2.8k sqft22309 Great Falls Way, Ruther Glen, VA 22546For SaleMLS ID #VACV2010712, Kristi Massie, Story House Real Estate. Bright MLS
- $449,9004 bd2 ba2.2k sqft4609 Lewiston Rd, Bumpass, VA 23024For SaleMLS ID #VASP2045760, Megan Sullins, CENTURY 21 New Millennium. Bright MLS
- $489,0003 bd3 ba2k sqft11901 Hickory Creek Dr, Fredericksburg, VA 22407For SaleMLS ID #VASP2046120, Nancy Mizelle, Samson Properties. Bright MLS
- $409,9003 bd3 ba1.7k sqft3517 Lancaster Ring Rd, Fredericksburg, VA 22408For SaleMLS ID #VASP2046332, Dagmar Maticic, Belcher Real Estate, LLC.. Bright MLS
- $499,9005 bd3 ba2.6k sqft7607 Nyland Rd, Fredericksburg, VA 22408For SaleMLS ID #VASP2045818, Audrina Cotter, Spring Hill Real Estate, LLC.. Bright MLS
- $469,9004 bd3 ba1.9k sqft6317 Wendover Ct, Fredericksburg, VA 22407For SaleMLS ID #VASP2045172, Paula Heard, KW Metro Center. Bright MLS
- $320,0003 bd4 ba2.3k sqft17304 Camellia Dr, Ruther Glen, VA 22546For SaleMLS ID #VACV2010674, Caleb Fowler, Samson Properties. Bright MLS
- $389,9004 bd2 ba1.7k sqft411 Polk Dr, Spotsylvania, VA 22551For SaleMLS ID #VASP2045924, Crystal Seal, Cropper Home Sales, LLC. Bright MLS
