Welcome home to this delightful, 3 bedroom, rambler with open, split bedroom floor plan. This home exudes charm from the the rocking chair ready front porch to its beautiful hardwood floors and picturesque windows. This inviting home has many features that will make you fall in love. This beauty has a spacious, open living room design with newer hardwood floors that leads to the freshly painted dining room.. The kitchen features stainless steel appliances, pantry and also hardwood floors. The master bedroom will WOW YOU! This beautiful room is breath taking with its amazing window that allows the room to shine! The master bedroom has NEW carpet, cathedral ceiling, walk-in closet and en suite bath with jetted tub. On the opposite side of the home, you will find 2 large additional bedrooms and a full bath. The home has many updates for you to enjoy. HVAC was replaced in 2019, New washer & Dryer in 2019, Fresh paint in 3rd bedroom, hallway bath, kitchen & laundry area, Paved Driveway 2016, New Water 2013 and more! This home is also ready for all your outdoor entertaining. You will enjoy the shaded deck, flat rear yard with playscape and storage shed. The rear yard also features underground, invisible fencing for your pets! Have we talked amenities??? This lake community has it all and close to the home! You will enjoy lake privileges, boat ramp, beach, pool, clubhouse, fitness room, archery range, skeet range, dog park, tennis courts, pavilion, playgrounds, basketball and MORE! The community is also fully gated with 24 hour security. Come tour this amazing home TODAY!
Sold for $320,000
$320,000
241 Marday Dr, Ruther Glen, VA 22546
3beds
1,348sqft
SingleFamily
Built in 2004
0.46 Acres Lot
$344,200 Zestimate®
$237/sqft
$2,170 Estimated rent
Home value
$344,200
$327,000 - $361,000
$2,170/mo
Zestimate® history
Owner options
List your home for rent
$2,170/mo
Rent Zestimate®
Find your next renter with Zillow Rental Manager. Plus, with online applications, you can quickly screen prospective tenants – for free.
$2,170/mo
Rent Zestimate®
Refinance and save
$2,067/mo
Est. payment
Refinancing to a lower rate could help reduce your monthly payments and save thousands over the life of the loan.
$2,067/mo
Est. payment
Explore your selling options
Work with a Zillow partner agent
Leverage their expertise and Zillow's premium Showcase listings to get your home seen by more buyers.
Get startedList with your own agent
Get your home in front of millions of buyers by listing it on Zillow.
Learn how to do itSell it yourself
Take full control of how buyers see your home on Zillow by listing For Sale by Owner (FSBO).
List your homeWhat's special
Facts & features
Interior
Bedrooms & bathrooms
- Bedrooms: 3
- Bathrooms: 2
- Full bathrooms: 2
Heating
- Heat pump, Other
Cooling
- Central
Appliances
- Included: Dishwasher, Dryer, Microwave, Washer
Features
- Pantry, Walk-In Closet(s), Soaking Tub, Open Floorplan, Wood Floors, Attic, Entry Level Bedroom, Upgraded Countertops
- Flooring: Hardwood
Interior area
- Total interior livable area: 1,348 sqft
- Finished area below ground: 0
Property
Parking
- Parking features: None
Features
- Exterior features: Vinyl
- Pool features: In Ground, Concrete, Community, Fenced
Lot
- Size: 0.46 Acres
Details
- Parcel number: 51A83899
- Special conditions: Standard
Construction
Type & style
- Home type: SingleFamily
- Architectural style: Ranch/Rambler
Materials
- Foundation: Concrete Block
- Roof: Composition
Condition
- Year built: 2004
Community & HOA
HOA
- Has HOA: Yes
- HOA fee: $92 monthly
Location
- Region: Ruther Glen
Financial & listing details
- Price per square foot: $237/sqft
- Tax assessed value: $306,200
- Annual tax amount: $1,592
Price history
| Date | Event | Price |
|---|---|---|
| 11/6/2024 | Sold | $320,000+48.8%$237/sqft |
Source: Public Record Report a problem | ||
| 7/22/2020 | Sold | $215,000$159/sqft |
Source: Public Record Report a problem | ||
| 5/23/2020 | Listed for sale | $215,000-9.6%$159/sqft |
Source: Century 21 Redwood Realty #VACV122250 Report a problem | ||
| 2/28/2006 | Sold | $237,900+72.9%$176/sqft |
Source: Agent Provided Report a problem | ||
| 7/18/2003 | Sold | $137,608$102/sqft |
Source: Public Record Report a problem | ||
Public tax history
| Year | Property taxes | Tax assessment |
|---|---|---|
| 2025 | $1,592 +4.7% | $306,200 +57% |
| 2024 | $1,521 +1.3% | $195,024 |
| 2023 | $1,502 | $195,024 |
| 2022 | $1,502 | $195,024 |
| 2021 | $1,502 | $195,024 +29% |
| 2020 | -- | $151,176 |
| 2019 | -- | $151,176 +7.8% |
| 2018 | $1,164 +10.4% | $140,200 |
| 2017 | $1,054 | $140,200 |
| 2016 | $1,054 | $140,200 -4.2% |
| 2015 | $1,054 | $146,400 |
| 2014 | $1,054 | $146,400 |
| 2013 | -- | -- |
| 2012 | -- | -- |
| 2011 | -- | -- |
| 2010 | -- | -- |
| 2009 | -- | -- |
| 2008 | -- | -- |
| 2007 | -- | -- |
| 2006 | -- | -- |
| 2005 | -- | -- |
| 2004 | -- | -- |
| 2003 | -- | -- |
| 2002 | -- | $7,000 |
| 2001 | $53 | $7,000 |
Find assessor info on the county website
Neighborhood: 22546
Nearby homes
- $40,000-- bd-- ba-- sqft239 Marday Dr, Ruther Glen, VA 22546Off Market
- $330,2003 bd2 ba1.2k sqft243 Marday Dr, Ruther Glen, VA 22546Off Market
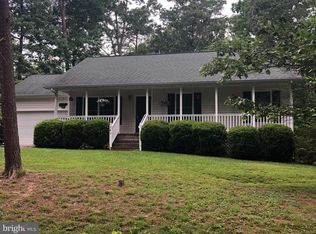
- $295,7003 bd2 ba1.1k sqft237 Marday Dr, Ruther Glen, VA 22546Off Market
- $352,5004 bd3 ba1.9k sqft515 Redground Dr, Ruther Glen, VA 22546Off Market
- $306,4003 bd2 ba1.2k sqft511 Redground Dr, Ruther Glen, VA 22546Off Market
- $445,3003 bd3 ba2.2k sqft95 Albertson Ct, Ruther Glen, VA 22546Off Market
- $305,1003 bd2 ba1k sqft94 Albertson Ct, Ruther Glen, VA 22546Off Market
- $290,7003 bd1 ba1.1k sqft235 Marday Dr, Ruther Glen, VA 22546Off Market
Nearby schools
GreatSchools rating
- 7/10Lewis & Clark Elementary SchoolGrades: PK-5Distance: 1.8 mi
- 3/10Caroline Middle SchoolGrades: 6-8Distance: 8.5 mi
- 3/10Caroline High SchoolGrades: 9-12Distance: 8.3 mi
Schools provided by the listing agent
- High: CAROLINE
- District: CAROLINE COUNTY PUBLIC SCHOOLS
Source: The MLS. This data may not be complete. We recommend contacting the local school district to confirm school assignments for this home.
Get a cash offer in 3 minutes
Find out how much your home could sell for in as little as 3 minutes with a no-obligation cash offer.
Estimated market value
$344,200
Get a cash offer in 3 minutes
Find out how much your home could sell for in as little as 3 minutes with a no-obligation cash offer.
Estimated market value
$344,200
- Virginia
- Caroline County
- Ruther Glen
- 22546
- 241 Marday Dr
