Experience the best of lakeside living at home. Spanning 3,839 sqft this unique 4 bedroom property features a theater and several bonus rooms in the gated-amenity filled Lake Land'Or community. Enjoy amenities from not just one, but two neighborhoods with boating and fishing in the 87 acre lake - or additional lakes and ponds. This tranquil home on over half an acre adjoins open space and backs to trees for privacy. When you arrive, you’ll be greeted by the oversized driveway with ample parking that leads to the 2 car attached garage and covered front porch. Enter and notice the authentic hardwood flooring throughout. The main level features a large kitchen dining combo, complete with a butler’s pantry and island, open concept living area with a gas fireplace, rear entry to the 2-tiered composite deck, an office (or bonus) room, a dining (or bonus) room, a bathroom, and entry to the oversized garage with its own storage area. Upstairs has 4 bedrooms with walk-in closets galore, 2 full bathrooms, and a laundry room with its own dedicated storage closet. The primary ensuite has a larger bedroom with the largest walk-in closet, dual vanity bathroom with separate tub and shower. The basement features a bonus room with a walk-in closet, a large rec room with a complete theater, kitchenette, wet bar, kegerator, a bathroom and entry to the rear yard. Dual HVAC Zones keep the basement and main level comfortable while the upper level has its own dedicated HVAC. The community amenities are unparalleled, featuring a gated entrance with lake privileges, a campground, archery range, dog park, multiple clubhouses, playgrounds, boat ramps, docks, community center, trails, basketball courts, tennis courts, a swimming pool and more! This property is not just a home- it's a lifestyle, offering a unique blend of comfort, community, and nature. Located minutes away from shopping, parks, restaurants, I-95 - 18 miles from Cosner’s Corner and 10 miles from the new Kalahari Resort & Convention Center.
For sale
$459,900
161 Land Or Dr, Ruther Glen, VA 22546
4beds
3,839sqft
Single Family Residence
Built in 2005
0.55 Acres Lot
$457,700 Zestimate®
$120/sqft
$93/mo HOA
What's special
Gas fireplaceWet barAdjoins open spaceDual hvac zonesCovered front porchLarge kitchen dining comboAuthentic hardwood flooring throughout
- 14 days
- 484
- 41
Likely to sell faster than
Zillow last checked:
Listing updated:
Listed by:
Steven Vincent Szabo 540-273-1324,
Keller Williams Realty 703-636-7300
Source: Bright MLS,MLS#: VACV2010988
Facts & features
Interior
Bedrooms & bathrooms
- Bedrooms: 4
- Bathrooms: 4
- Full bathrooms: 2
- 1/2 bathrooms: 2
- Main level bathrooms: 1
Rooms
- Room types: Living Room, Dining Room, Bedroom 2, Bedroom 3, Bedroom 4, Kitchen, Foyer, Bedroom 1, Laundry, Office, Recreation Room, Bathroom 1, Bathroom 2, Bathroom 3, Bonus Room, Half Bath
Bedroom 1
- Features: Flooring - HardWood, Walk-In Closet(s)
- Level: Upper
Bedroom 2
- Features: Flooring - HardWood, Walk-In Closet(s)
- Level: Upper
Bedroom 3
- Features: Flooring - HardWood, Walk-In Closet(s)
- Level: Upper
Bedroom 4
- Features: Flooring - HardWood
- Level: Upper
Bathroom 1
- Features: Flooring - Tile/Brick
- Level: Main
Bathroom 2
- Features: Flooring - Tile/Brick
- Level: Upper
Bathroom 3
- Features: Flooring - Tile/Brick
- Level: Upper
Bonus room
- Features: Flooring - Concrete, Walk-In Closet(s)
- Level: Lower
Dining room
- Features: Flooring - HardWood
- Level: Main
Foyer
- Features: Flooring - HardWood
- Level: Main
Half bath
- Features: Flooring - Tile/Brick
- Level: Lower
Kitchen
- Features: Flooring - HardWood
- Level: Main
Laundry
- Features: Flooring - Tile/Brick
- Level: Upper
Living room
- Features: Flooring - HardWood
- Level: Main
Office
- Features: Flooring - HardWood
- Level: Main
Recreation room
- Features: Flooring - Carpet, Walk-In Closet(s)
- Level: Lower
Heating
- Heat Pump, Electric
Cooling
- Central Air, Electric
Appliances
- Included: Stainless Steel Appliance(s), Electric Water Heater
- Laundry: Upper Level, Laundry Room
Features
- Flooring: Hardwood, Carpet
- Basement: Finished
- Number of fireplaces: 1
- Fireplace features: Gas/Propane
Interior area
- Total structure area: 3,839
- Total interior livable area: 3,839 sqft
- Finished area above ground: 2,683
- Finished area below ground: 1,156
Property
Parking
- Total spaces: 11
- Parking features: Storage, Garage Faces Front, Oversized, Asphalt, Attached, Driveway
- Attached garage spaces: 2
- Uncovered spaces: 9
Accessibility
- Accessibility features: None
Features
- Levels: Three
- Stories: 3
- Exterior features: Lighting
- Pool features: Community
- Fencing: Full
- Has view: Yes
- View description: Trees/Woods
- Waterfront features: Boat - Powered, Fishing Allowed, Canoe/Kayak, Waterski/Wakeboard, Lake
Lot
- Size: 0.55 Acres
- Features: Adjoins - Open Space, Backs to Trees, Front Yard, Landscaped, Wooded, Rear Yard, SideYard(s)
Details
- Additional structures: Above Grade, Below Grade
- Parcel number: 51A71B592
- Zoning: R1
- Special conditions: Standard
- Other equipment: See Remarks
Construction
Type & style
- Home type: SingleFamily
- Architectural style: Colonial
- Property subtype: Single Family Residence
Materials
- Vinyl Siding
- Foundation: Block
Condition
- New construction: No
- Year built: 2005
Utilities & green energy
- Sewer: Public Sewer
- Water: Public
Community & HOA
Community
- Security: Security System
- Subdivision: Lake Land Or
HOA
- Has HOA: Yes
- Amenities included: Basketball Court, Beach Access, Boat Dock/Slip, Clubhouse, Common Grounds, Community Center, Dog Park, Fitness Center, Gated, Bike Trail, Boat Ramp, Jogging Path, Lake, Library, Pier/Dock, Picnic Area, Pool, Recreation Facilities, Security, Tennis Court(s), Tot Lots/Playground, Water/Lake Privileges, Other
- Services included: Common Area Maintenance, Health Club, Management, Pier/Dock Maintenance, Pool(s), Recreation Facility, Road Maintenance, Security, Other
- HOA fee: $1,115 annually
- HOA name: LAKE LAND OR POA
Location
- Region: Ruther Glen
Financial & listing details
- Price per square foot: $120/sqft
- Tax assessed value: $484,100
- Annual tax amount: $2,517
- Date on market: 9/28/2026
- Listing agreement: Exclusive Right To Sell
- Inclusions: Washer & Dryer, All Mounted Tvs, All Window Treatments, Gas Tank In Backyard, Shelving In Main Level Front Room / Garage / Laundry Room, 2 Refrigerators In Basement, Theater Room Audio / Video Equipment, Theater Room Chairs, 2 Large Mirrors, Kitchen Cabinet Lighting, Smart Security: Wyze Door Bell Pro & Chime, Front Door Keypad.
- Ownership: Fee Simple
Estimated market value
$457,700
$435,000 - $481,000
$3,494/mo
Price history
| Date | Event | Price |
|---|---|---|
| 9/28/2026 | Listed for sale | $459,900+26.3%$120/sqft |
Source:  Bright MLS #VACV2010988 Report a problem Bright MLS #VACV2010988 Report a problem | ||
| 6/2/2021 | Sold | $364,000-2.9%$95/sqft |
Source: Public Record Report a problem | ||
| 4/16/2021 | Pending sale | $374,900$98/sqft |
Source: Bright MLS #VACV123816 Report a problem | ||
| 3/25/2021 | Listed for sale | $374,900+19%$98/sqft |
Source: Bright MLS #VACV123816 Report a problem | ||
| 7/11/2019 | Sold | $315,000-6%$82/sqft |
Source: Public Record Report a problem | ||
| 6/1/2019 | Pending sale | $335,000$87/sqft |
Source: Long & Foster Real Estate, Inc. #VACV120150 Report a problem | ||
| 5/20/2019 | Listed for sale | $335,000+71.8%$87/sqft |
Source: Long & Foster Real Estate, Inc. #VACV120150 Report a problem | ||
| 11/10/2008 | Sold | $195,000$51/sqft |
Source: Public Record Report a problem | ||
| 9/1/2008 | Price change | $195,000-6.3%$51/sqft |
Source: foreclosure.com Report a problem | ||
| 8/20/2008 | Listed for sale | $208,000$54/sqft |
Source: foreclosure.com Report a problem | ||
Public tax history
| Year | Property taxes | Tax assessment |
|---|---|---|
| 2025 | $2,517 -3.6% | $484,100 +44.6% |
| 2024 | $2,611 +1.3% | $334,723 |
| 2023 | $2,577 | $334,723 |
| 2022 | $2,577 | $334,723 |
| 2021 | $2,577 | $334,723 +31.2% |
| 2020 | -- | $255,155 |
| 2019 | -- | $255,155 +4.5% |
| 2018 | $2,027 +16.7% | $244,200 |
| 2017 | $1,737 | $244,200 |
| 2016 | $1,737 | $244,200 +1.2% |
| 2015 | $1,737 | $241,300 |
| 2014 | $1,737 | $241,300 |
| 2013 | -- | -- |
| 2012 | -- | -- |
| 2011 | -- | -- |
| 2010 | -- | -- |
| 2009 | -- | -- |
| 2008 | -- | -- |
| 2007 | -- | -- |
| 2006 | -- | -- |
| 2005 | -- | -- |
| 2004 | -- | -- |
| 2003 | -- | -- |
| 2002 | -- | $7,000 |
| 2001 | $53 | $7,000 |
Find assessor info on the county website
Monthly payment
Est. payment
Payment breakdown
Explore the cost of this home by adjusting the details. Changes won't be saved.Climate risks
Neighborhood: 22546
Nearby schools
Schools provided by the listing agent
- District: Caroline County Public Schools
Source: Bright MLS. This data may not be complete. We recommend contacting the local school district to confirm school assignments for this home.
Similar homes
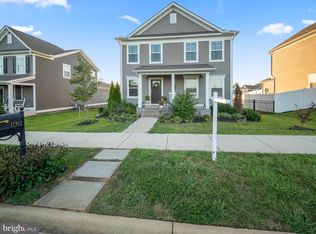
- $450,0004 bd3 ba2.4k sqft17912 Meriwether Lewis St, Ruther Glen, VA 22546For Sale
 MLS ID #VACV2010960, Andrea Lovelace, Realty One Group Key Properties. Bright MLS
 - $464,9994 bd4 ba2.3k sqft17266 Day Lily Dr, Ruther Glen, VA 22546For Sale
 MLS ID #VACV2010448, Donovan Vasquez, Vaze Realty. Bright MLS
 - $489,9003 bd3 ba2.8k sqft156 American Dr, Ruther Glen, VA 22546For Sale
 MLS ID #VACV2011060, Jessica Wood, Berkshire Hathaway HomeServices PenFed Realty. Bright MLS
 - $449,9994 bd2 ba2.7k sqft11456 Chesterfield Rd, Ruther Glen, VA 22546For Sale
 MLS ID #VACV2010540, Brenda Kile, LJ Realty Company, Inc.. Bright MLS
 - $465,0003 bd3 ba2.4k sqft18474 Patriot Ln, Ruther Glen, VA 22546For SaleMLS ID #VACV2009756, Crystal Battinelli, Berkshire Hathaway HomeServices PenFed Realty. Bright MLS
- $399,9003 bd3 ba2k sqftLake Caroline, Ruther Glen, VA 22546For SaleMLS ID #VACV2010510, Maty Bradbury, Real Broker, LLC. Bright MLS
- $510,0004 bd3 ba2.4k sqft7109 State Way, Ruther Glen, VA 22546For SaleMLS ID #VACV2010172, Tom Smith, Coldwell Banker Elite. Bright MLS
- $469,9003 bd2 ba2.4k sqft14279 Stonewall Jackson Rd, Woodford, VA 22580For SaleMLS ID #VACV2011178, Kevin Springer, RENOMAX Real Estate. Bright MLS
- $469,9004 bd3 ba1.9k sqft4400 Caven Ct N, Fredericksburg, VA 22408For SaleMLS ID #VASP2046158, Dion Brown, CTI Real Estate. Bright MLS
- $470,0003 bd3 ba2.1k sqft33 Bogey Ln, Bumpass, VA 23024For SaleMLS ID #VALA2010194, Amanda Fernandez Pechtimaldjian, Network Realty Group. Bright MLS
- $464,9004 bd3 ba1.9k sqft6317 Wendover Ct, Fredericksburg, VA 22407For SaleMLS ID #VASP2045172, Paula Heard, KW Metro Center. Bright MLS
- $425,0003 bd3 ba2.1k sqft7612 Marye Rd, Spotsylvania, VA 22551For SaleMLS ID #VASP2045694, Amy Rowe, Keller Williams Realty. Bright MLS
- $525,0004 bd4 ba2.8k sqft10329 Gordon Rd, Spotsylvania, VA 22553For SaleMLS ID #VASP2046558, Leslie Amore, Belcher Real Estate, LLC.. Bright MLS
- $449,9004 bd2 ba2.2k sqft4609 Lewiston Rd, Bumpass, VA 23024For SaleMLS ID #VASP2045760, Megan Sullins, CENTURY 21 New Millennium. Bright MLS
- $499,9004 bd4 ba3k sqft10511 Holleybrooke Dr, Spotsylvania, VA 22553For SaleMLS ID #VASP2045948, Ms. Heidi C HomFeldt, United Real Estate Premier. Bright MLS
- $489,9003 bd3 ba2.1k sqft10307 Napoleon St, Fredericksburg, VA 22408For SaleMLS ID #VASP2046542, Amy Cherry Taylor, Porch & Stable Realty, LLC. Bright MLS
- $499,9005 bd3 ba2.7k sqft8908 Jennings Ln, Spotsylvania, VA 22551For SaleMLS ID #VASP2046224, Amy Cherry Taylor, Porch & Stable Realty, LLC. Bright MLS
- $600,0004 bd3 ba2.2k sqft35 Retriever Ct, Bumpass, VA 23024For SaleMLS ID #VALA2010758, Armae Fant, Redfin Corporation. Bright MLS
- $449,5005 bd3 ba1.9k sqft10703 Big Oaks Ct, Spotsylvania, VA 22553For SaleMLS ID #VASP2045570, Gerald Robinson, Samson Properties. Bright MLS
- $449,0003 bd3 ba2.5k sqft216 Cooke Ln, Bumpass, VA 23024For SaleMLS ID #VALA2009512, Sherry Palmer, LLoyds Real Estate, LLC. Bright MLS
