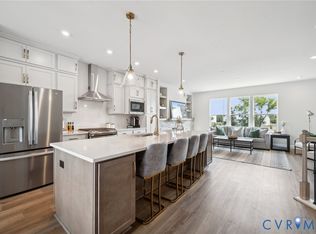
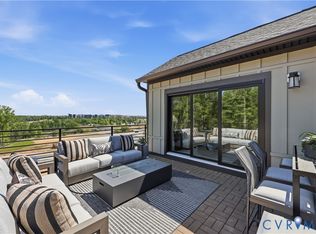

Skip the wait and uncertainty of new construction. The sellers have relocated, giving you the opportunity to own the highly sought after Charlotte Floorplan, no longer available from the builder. Purchased new in October, this move in ready home includes nearly $50,000 in upgrades and offers the feel of new construction without the added costs and delays. Located in one of Midlothian’s most desirable communities, the home offers over 2,800 square feet, an open floor plan, and the highly sought after side entry. A private first floor bedroom with an ensuite bath and walk in closet provides exceptional flexibility as a second primary suite, guest retreat, home office, or space for multigenerational living. An oak staircase leads to the main level, where LVP flooring extends throughout the first three levels. The kitchen features quartz countertops, a large island, gas cooktop with vent hood, stainless steel appliances, built in microwave and oven, under cabinet lighting, recessed lighting, and ample cabinetry, flowing seamlessly into the dining and living areas. A covered terrace with retractable screens extends the living space for outdoor dining and entertaining. Upstairs, the spacious primary suite features recessed lighting, a walk in closet, and a well appointed bath with a double vanity, oversized shower with bench seating, and separate water closet. Two additional bedrooms share a hall bath with double vanity and tub/shower combination, while the laundry area completes the upper level. The top floor offers flexible living space for a media room, lounge, or office, opening to a stunning sky terrace perfect for entertaining and sunset views. A two car garage completes the home. Enjoy low maintenance luxury townhome living just moments from shopping, dining, movies, and gyms.
For sale
Price cut: $20K (6/18)
$655,000
501 Golden Haze Aly #16-1, Midlothian, VA 23113
4beds
2,852sqft
:
Get pre-qualified$4,326/mo
Townhouse, Single Family Residence
Built in 2025
2,395 Square Feet Lot
$652,400 Zestimate®
$230/sqft
$260/mo HOA
What's special
Open floor planTwo car garageRecessed lightingLarge islandUnder cabinet lightingOak staircaseKitchen features quartz countertops
- 81 days |
- 302 |
- 3 |
Zillow last checked:
Listing updated:
Listed by:
Michelle Jenkins info@srmfre.com,
Shaheen Ruth Martin & Fonville 804-288-2100,
Tina Winn 804-241-1805,
Shaheen Ruth Martin & Fonville
Source: CVRMLS,MLS#: 2611378 Originating MLS: Central Virginia Regional MLS
Originating MLS: Central Virginia Regional MLSFacts & features
Interior
Bedrooms & bathrooms
- Bedrooms: 4
- Bathrooms: 4
- Full bathrooms: 3
- 1/2 bathrooms: 1
Primary bedroom
- Description: WIC, LVP
- Level: Third
- Dimensions: 14.10 x 14.11
Bedroom 3
- Description: large closet, LVP
- Level: Third
- Dimensions: 10.4 x 10.7
Bedroom 4
- Description: WIC, Ensuite Bath, LVP
- Level: First
- Dimensions: 14.11 x 14.11
Bedroom 4
- Description: WIC, LVP
- Level: Third
- Dimensions: 10.7 x 11.7
Dining room
- Level: Second
- Dimensions: 16.1 x 16.1
Family room
- Level: Second
- Dimensions: 21.2 x 14.11
Other
- Description: Tub & Shower
- Level: First
Other
- Description: Tub & Shower
- Level: Third
Half bath
- Level: Second
Kitchen
- Description: opens to covered porch
- Level: Second
- Dimensions: 15.9 x 14.3
Recreation
- Description: opens to a sky terrace, carpet
- Level: Fourth
- Dimensions: 17.5 x 13.1
Heating
- Forced Air, Natural Gas
Cooling
- Central Air, Electric
Appliances
- Included: Double Oven, Dryer, Dishwasher, Disposal, Gas Water Heater, Microwave, Refrigerator, Tankless Water Heater, Washer
Features
- Flooring: Carpet, Tile, Vinyl
- Has basement: No
- Attic: Finished
- Has fireplace: No
Interior area
- Total interior livable area: 2,852 sqft
- Finished area above ground: 2,852
- Finished area below ground: 0
Property
Parking
- Total spaces: 2
- Parking features: Attached, Driveway, Garage, Garage Door Opener, Off Street, Oversized, Paved
- Attached garage spaces: 2
- Has uncovered spaces: Yes
Features
- Levels: Two and One Half
- Stories: 2.5
- Patio & porch: Balcony, Deck, Front Porch
- Exterior features: Paved Driveway
- Pool features: None
- Fencing: None
Lot
- Size: 2,395 Square Feet
Details
- Parcel number: 716712364100000
- Zoning description: I2
Construction
Type & style
- Home type: Townhouse
- Architectural style: Row House
- Property subtype: Townhouse, Single Family Residence
- Attached to another structure: Yes
Materials
- Brick, Block, Drywall, Frame, HardiPlank Type
- Roof: Metal,Shingle
Condition
- Resale
- New construction: No
- Year built: 2025
Utilities & green energy
- Sewer: Public Sewer
- Water: Public
Community & HOA
Community
- Features: Common Grounds/Area, Home Owners Association, Playground, Park
- Security: Smoke Detector(s)
- Subdivision: Edge at Westchester
HOA
- Has HOA: Yes
- Amenities included: Landscaping
- Services included: Common Areas, Maintenance Grounds, Maintenance Structure, Trash
- HOA fee: $260 monthly
Location
- Region: Midlothian
Financial & listing details
- Price per square foot: $230/sqft
- Tax assessed value: $563,800
- Annual tax amount: $890
- Date on market: 5/7/2026
- Ownership: Individuals
- Ownership type: Sole Proprietor
Estimated market value
$652,400
$620,000 - $685,000
$3,370/mo
Price history
| Date | Event | Price |
|---|---|---|
| 6/18/2026 | Price change | $655,000-3%$230/sqft |
Source:  CVRMLS #2611378 Report a problem CVRMLS #2611378 Report a problem | ||
| 5/8/2026 | Listed for sale | $675,000+4.8%$237/sqft |
Source: CVRMLS #2611378 Report a problem | ||
| 10/10/2025 | Sold | $643,954+0.8%$226/sqft |
Source: CVRMLS #2511982 Report a problem | ||
| 7/3/2025 | Pending sale | $639,151$224/sqft |
Source: CVRMLS #2511982 Report a problem | ||
| 6/13/2025 | Price change | $639,151-2.4%$224/sqft |
Source: CVRMLS #2511982 Report a problem | ||
| 4/30/2025 | Listed for sale | $655,151$230/sqft |
Source: CVRMLS #2511982 Report a problem | ||
Public tax history
Tax history is unavailable.
Monthly payment
Est. payment
Payment breakdown
Explore the cost of this home by adjusting the details. Changes won't be saved.Climate risks
Neighborhood: 23113
Nearby schools
GreatSchools rating
- 8/10Old Hundred ElementaryGrades: PK-5Distance: 2.5 mi
- 9/10Midlothian Middle SchoolGrades: 6-8Distance: 2.7 mi
- 8/10Midlothian High SchoolGrades: 9-12Distance: 2.3 mi
Schools provided by the listing agent
- Elementary: Old Hundred
- Middle: Midlothian
- High: Midlothian
Source: CVRMLS. This data may not be complete. We recommend contacting the local school district to confirm school assignments for this home.
- $643,953-- bd-- ba-- sqft501 Golden Haze Aly, Midlothian, VA 23113Sold
- $449,8803 bd4 ba2k sqft507 Golden Haze Aly, Midlothian, VA 23113Sold
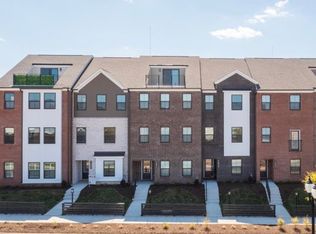
- $700,762-- bd-- ba-- sqft419 Golden Haze Aly, Midlothian, VA 23113Sold
- $473,414-- bd-- ba-- sqft513 Golden Haze Aly, Midlothian, VA 23113Sold
- $459,4473 bd4 ba2k sqft413 Golden Haze Aly, Midlothian, VA 23113Sold
- $774,086-- bd-- ba-- sqft519 Golden Haze Aly, Midlothian, VA 23113Sold
- $459,930-- bd-- ba-- sqft407 Golden Haze Aly, Midlothian, VA 23113Sold
- $736,5914 bd3 ba2.7k sqft15930 Stormy Day Aly, Midlothian, VA 23113Sold
A local agent can set up tours, give advice and negotiate with sellers.
Similar homes
- $588,7154 bd5 ba2.1k sqft16108 Esteem Way, Midlothian, VA 23113New Construction
 CVRMLS
 - $681,9754 bd6 ba3.1k sqft16033 Aspect Way, Midlothian, VA 23113New Construction
 CVRMLS
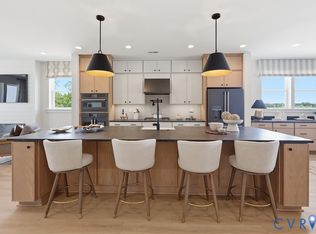
 - $715,4304 bd6 ba3.3k sqft16029 Aspect Way, Midlothian, VA 23113New Construction
 CVRMLS
 - $596,1403 bd5 ba2.1k sqft16116 Esteem Way, Midlothian, VA 23113New Construction
 CVRMLS
 - $410,0003 bd4 ba1.6k sqft1231 Ewing Park Loop, Midlothian, VA 23113For SaleMLS ID #2616863, Melissa Crim, Real Broker LLC. CVRMLS
- $755,0303 bd6 ba3.1k sqft16041 Aspect Way, Midlothian, VA 23113New ConstructionCVRMLS
- $480,0004 bd4 ba2.4k sqft3607 Rainy Day Dr, Midlothian, VA 23112For SaleMLS ID #2619639, Tracy McGuire, The Steele Group. CVRMLS
- $480,9403 bd4 ba2.2k sqft15878 Flying Cloud Aly #14-2, Midlothian, VA 23113New ConstructionMLS ID #2616574, John Thiel, Long & Foster REALTORS. CVRMLS
- $609,9504 bd4 ba2.6k sqft586 Hazel Dr, Henrico, VA 23233For SaleMLS ID #2615658, Vijaykanth Peddapurapu, Siris Realty Group. CVRMLS
- $724,9504 bd4 ba2.8k sqft3020 Bradwill Rd, Richmond, VA 23225New ConstructionMLS ID #2610305, Dave Seibert, Real Broker LLC. CVRMLS
- $590,0005 bd3 ba2.9k sqft6112 Water Violet Ter, Moseley, VA 23120For SaleMLS ID #2617033, Debbie Reynolds, Keller Williams Realty. CVRMLS
- $723,9504 bd3 ba3k sqft1367 Meadow Grove Dr Lot 2, Powhatan, VA 23139New ConstructionCVRMLS
- $415,0003 bd4 ba1.7k sqft14067 Millpointe Rd, Midlothian, VA 23114For SaleMLS ID #2617474, Mark Fleisher, M K Joyce Realty, Inc. CVRMLS
- $724,9504 bd3 ba2.4k sqft9607 Infinity Ter, Richmond, VA 23238For SaleMLS ID #2617498, Kevin Currie, Hometown Realty. CVRMLS
- $885,0005 bd4 ba3k sqft15125 Heaton Dr, Midlothian, VA 23112For SaleMLS ID #2615332, Jenni Comer, Real Broker LLC. CVRMLS
- $824,9005 bd4 ba3k sqft4612 Singing Bird Dr, Moseley, VA 23120For SaleMLS ID #2619895, Lauren Renschler, Long & Foster REALTORS. CVRMLS
- $635,0003 bd5 ba2k sqft5209 Old Main St, Henrico, VA 23231For SaleMLS ID #2605680, Terri Abernethy, Shaheen Ruth Martin & Fonville. CVRMLS
- $350,0003 bd3 ba1.5k sqft4120 Jefferson Ridge Dr, Midlothian, VA 23112For SaleMLS ID #2618668, Richard Eason, EXP Realty, LLC. CVRMLS
- $405,0003 bd4 ba2.1k sqft15212 Dunton Ave, Chesterfield, VA 23832For SaleMLS ID #2617234, Rick Cox, The Rick Cox Realty Group. CVRMLS
- $595,5753 bd3 ba1.9k sqft9453 Tesserae Way, Richmond, VA 23238For SaleMLS ID #2611613, Lauren Whitcher, Samson Properties. CVRMLS
