There's a kind of quiet you only find out here in Amelia — and this fully updated ranch sits right in the middle of it, close enough to everything you need. Pull up and you'll notice the details first: custom wood shutters, a stone walkway, and a new craftsman door that set the tone before you even step inside.
Once you're in, refinished hardwoods carry you through the main living areas, and the kitchen is the kind you'll actually want to spend time in — granite countertops, a herringbone tile backsplash, and an island with room for bar seating. The family room is the heart of the home, anchored by a wood-burning fireplace with sliding door access straight out to the covered porch, so indoor and outdoor living just kind of blend together.
The primary suite feels like a real retreat, with a floor-to-ceiling tiled shower and updated finishes throughout. Outside, there's a detached oversized garage already set up with a workbench, a shed for extra storage, and a back deck overlooking your own private acre — room to spread out, tinker, or just sit outside and enjoy the quiet.
The big-ticket items are already done: a new 30-year roof, newer energy-efficient windows, and updates throughout. This one's ready for you to move in and actually live — no projects waiting on the other side of closing.
Being sold as-is, short sale. Home inspection for informational purposes only.
Pending
Price cut: $15K (8/28)
$315,000
5521 Richmond Rd, Amelia Court House, VA 23002
3beds
1,904sqft
Single Family Residence
Built in 1973
1 Acres Lot
$313,000 Zestimate®
$165/sqft
$-- HOA
What's special
Stone walkwayShed for extra storageGranite countertopsNew craftsman doorCovered porchRefinished hardwoodsNewer energy-efficient windows
- 143 days
- 79
- 6
Zillow last checked:
Listing updated:
Listed by:
Ashlee Bonds 804-295-7351,
EXP Realty, LLC 804-729-5188
Source: CVRMLS,MLS#: 2615202 Originating MLS: Central Virginia Regional MLS
Originating MLS: Central Virginia Regional MLSFacts & features
Interior
Bedrooms & bathrooms
- Bedrooms: 3
- Bathrooms: 2
- Full bathrooms: 2
Primary bedroom
- Description: with and ensuite
- Level: First
- Dimensions: 11.0 x 11.0
Additional room
- Description: 1st bedroom on the left, hardwood
- Level: First
- Dimensions: 13.0 x 11.0
Additional room
- Description: 2nd bedroom on the left, hardwood
- Level: First
- Dimensions: 13.0 x 11.0
Other
- Description: Tub & Shower
- Level: First
Great room
- Description: living room in the back
- Level: First
- Dimensions: 28.0 x 14.0
Living room
- Description: front room
- Level: First
- Dimensions: 18.0 x 13.0
Heating
- Electric, Heat Pump
Cooling
- Central Air, Electric
Appliances
- Included: Dryer, Dishwasher, Electric Cooking, Electric Water Heater, Microwave, Refrigerator, Washer
Features
- Bedroom on Main Level, En Suite Bathroom, Full Bath on Main Level
- Flooring: Wood
- Has basement: No
- Attic: Access Only
- Has fireplace: Yes
- Fireplace features: Wood Burning
Interior area
- Total interior livable area: 1,904 sqft
- Finished area above ground: 1,904
- Finished area below ground: 0
Property
Parking
- Total spaces: 2
- Parking features: Circular Driveway, Detached, Garage
- Garage spaces: 2
- Has uncovered spaces: Yes
Features
- Levels: One
- Stories: 1
- Patio & porch: Deck, Front Porch
- Pool features: None
- Fencing: Partial
Lot
- Size: 1 Acres
Details
- Additional structures: Garage(s), Shed(s)
- Parcel number: 595F
Construction
Type & style
- Home type: SingleFamily
- Architectural style: Ranch
- Property subtype: Single Family Residence
Materials
- Block, Drywall, Vinyl Siding
- Roof: Asphalt
Condition
- Resale
- New construction: No
- Year built: 1973
Utilities & green energy
- Sewer: Septic Tank
- Water: Well
Community & HOA
Community
- Subdivision: Amelia
Location
- Region: Amelia Court House
Financial & listing details
- Price per square foot: $165/sqft
- Tax assessed value: $207,300
- Annual tax amount: $953
- Date on market: 6/3/2026
- Ownership: Individuals
- Ownership type: Sole Proprietor
Estimated market value
$313,000
$297,000 - $329,000
$1,901/mo
Price history
| Date | Event | Price |
|---|---|---|
| 9/14/2026 | Pending sale | $315,000$165/sqft |
Source:  CVRMLS #2615202 Report a problem CVRMLS #2615202 Report a problem | ||
| 8/28/2026 | Price change | $315,000-4.5%$165/sqft |
Source: CVRMLS #2615202 Report a problem | ||
| 8/13/2026 | Price change | $330,000-5.7%$173/sqft |
Source: CVRMLS #2615202 Report a problem | ||
| 7/25/2026 | Price change | $350,000-6.7%$184/sqft |
Source: CVRMLS #2615202 Report a problem | ||
| 6/4/2026 | Listed for sale | $375,000-1.3%$197/sqft |
Source: CVRMLS #2615202 Report a problem | ||
| 5/29/2026 | Listing removed | $379,800$199/sqft |
Source: CVRMLS #2602848 Report a problem | ||
| 4/9/2026 | Price change | $379,8000%$199/sqft |
Source: CVRMLS #2602848 Report a problem | ||
| 3/10/2026 | Price change | $379,9000%$200/sqft |
Source: CVRMLS #2602848 Report a problem | ||
| 2/5/2026 | Listed for sale | $380,000+7%$200/sqft |
Source: CVRMLS #2602848 Report a problem | ||
| 7/21/2025 | Sold | $355,000+1.5%$186/sqft |
Source: CVRMLS #2509642 Report a problem | ||
| 5/1/2025 | Pending sale | $349,900$184/sqft |
Source: CVRMLS #2509642 Report a problem | ||
| 4/22/2025 | Listed for sale | $349,900$184/sqft |
Source: CVRMLS #2509642 Report a problem | ||
| 4/10/2025 | Listing removed | $349,900$184/sqft |
Source: CVRMLS #2507672 Report a problem | ||
| 4/4/2025 | Pending sale | $349,900$184/sqft |
Source: CVRMLS #2507672 Report a problem | ||
| 4/1/2025 | Listed for sale | $349,900$184/sqft |
Source: CVRMLS #2507672 Report a problem | ||
Public tax history
| Year | Property taxes | Tax assessment |
|---|---|---|
| 2025 | $954 | $207,300 |
| 2024 | $954 +21.1% | $207,300 |
| 2023 | $788 +15.9% | $207,300 +55.5% |
| 2022 | $680 | $133,300 |
| 2021 | $680 | $133,300 |
| 2020 | $680 +8.5% | $133,300 |
| 2018 | $627 +115.3% | $133,300 +16.8% |
| 2017 | $291 | $114,100 |
| 2016 | $291 | $114,100 |
| 2015 | $291 -48% | $114,100 |
| 2014 | $559 +290.6% | $114,100 |
| 2013 | $143 | $114,100 |
| 2012 | -- | $114,100 |
Find assessor info on the county website
Monthly payment
Est. payment
Payment breakdown
Explore the cost of this home by adjusting the details. Changes won't be saved.Climate risks
Neighborhood: 23002
Nearby schools
Schools provided by the listing agent
- Elementary: Amelia
- Middle: Amelia
- High: Amelia
Source: CVRMLS. This data may not be complete. We recommend contacting the local school district to confirm school assignments for this home.
- $197,2003 bd1 ba1.4k sqft5531 Richmond Rd, Amelia Court House, VA 23002Off Market
- $178,5003 bd1 ba1k sqft5541 Richmond Rd, Amelia Court House, VA 23002Off Market
- $139,6002 bd1 ba652 sqft5431 Richmond Rd, Amelia Court House, VA 23002Off Market
- $56,5003 bd1 ba1.2k sqft5621 Richmond Rd, Amelia Court House, VA 23002Off Market
Similar homes
- $380,0003 bd3 ba1.7k sqft8530 Woodland Dr, Amelia Court House, VA 23002For Sale
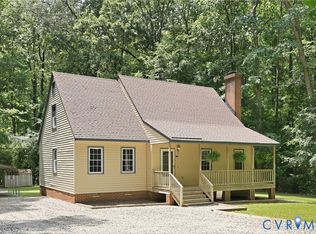 MLS ID #2616552, Brooke Terrell, County Line Properties. CVRMLS
 - $334,9503 bd2 ba1.2k sqft5411 Otterdale Rd, Moseley, VA 23120For Sale
 MLS ID #2621515, Cole Spicer, Hometown Realty. CVRMLS
 - $300,0004 bd2 ba1.2k sqft20520 Cox Rd, Sutherland, VA 23885For Sale
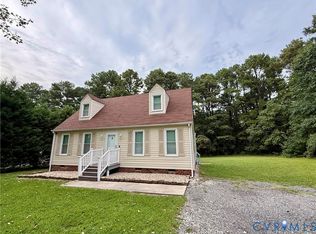 MLS ID #2623473, Tina McCabe, EXP Realty LLC. CVRMLS
 - $388,0003 bd2 ba1.8k sqft11241 Winterpock Rd, Chesterfield, VA 23838For Sale
 MLS ID #2625665, Elizabeth Day, Real Broker LLC. CVRMLS
