Custom-built and situated on 3.42 private wooded acres, this exceptional residence offers both space and versatility. The home features two full kitchens and two full-size washers and dryers. This spacious residence features a primary suite, two additional bedrooms, and a beautifully designed private 447-square-foot living suite, which offers exceptional functionality. The living suite is perfect for an in-law suite, entertaining, a game room, guest accommodations, extended family living, or a private fitness retreat. The main kitchen is appointed with custom cherry cabinetry, quartz countertops, & stainless steel appliances. An oversized custom walk-in pantry with cabinetry and shelving provides abundant storage. The adjoining family room offers a warm and inviting space with a gas fireplace.
Throughout the home, you’ll find 9’ ceilings and Brazilian Cherry Select hardwood flooring in all living areas & three bedrooms, with tile flooring in all three full bathrooms. The additional living suite is equally impressive, featuring a full kitchen with quartz countertops, a tile backsplash, a smooth-top stove, a microwave, a dishwasher, a full-size sink, & a convenient tower washer/dryer. The suite’s bedroom includes hardwood flooring & a private ensuite bath with tub/shower & grab bars.
Designed with accessibility in mind, the main home includes ADA features such as 36” doorways & wide hallways. Additional highlights include a 1-car garage, walk-up attic with extensive storage, conditioned crawlspace with concrete floor, whole-house generator, tankless water heater, water filtration system, 500-gallon underground propane tank, & more.
Enjoy outdoor living on the 26’ x 8’ front porch, 16’ x 10’ partially covered rear porch, & a firepit, all surrounded by peaceful wooded privacy. A truly unique property combining comfort, functionality, & quality in a serene setting.
For sale
Price cut: $10.1K (7/30)
$599,950
8151 Hidden Valley Ct, Amelia Court House, VA 23002
4beds
2,742sqft
Single Family Residence
Built in 2012
3.43 Acres Lot
$597,300 Zestimate®
$219/sqft
$-- HOA
What's special
Peaceful wooded privacyQuartz countertopsPrimary suiteTwo full kitchensStainless steel appliances
- 116 days |
- 869 |
- 41 |
Zillow last checked:
Listing updated:
Listed by:
Wanda Huggins info@srmfre.com,
Shaheen Ruth Martin & Fonville 804-288-2100
Source: CVRMLS,MLS#: 2608990 Originating MLS: Central Virginia Regional MLS
Originating MLS: Central Virginia Regional MLSFacts & features
Interior
Bedrooms & bathrooms
- Bedrooms: 4
- Bathrooms: 3
- Full bathrooms: 3
Primary bedroom
- Level: First
- Dimensions: 15.5 x 12.8
Bedroom 2
- Level: First
- Dimensions: 14.2 x 12.0
Bedroom 3
- Level: First
- Dimensions: 16.11 x 10.8
Bedroom 4
- Description: Bedroom #4 located within In-Law Suite
- Level: First
- Dimensions: 12.0 x 11.11
Family room
- Level: First
- Dimensions: 26.11 x 21.11
Foyer
- Level: First
- Dimensions: 0 x 0
Other
- Description: Tub & Shower
- Level: First
Great room
- Description: In-Law Suite with full Kitchen
- Level: First
- Dimensions: 18.6 x 16.11
Kitchen
- Level: First
- Dimensions: 15.2 x 11.4
Laundry
- Level: First
- Dimensions: 0 x 0
Heating
- Electric, Zoned
Cooling
- Zoned
Appliances
- Included: Built-In Oven, Dryer, Dishwasher, Exhaust Fan, Electric Cooking, Microwave, Propane Water Heater, Refrigerator, Water Purifier, Washer
Features
- Fireplace, Granite Counters, Garden Tub/Roman Tub, High Ceilings, Main Level Primary, Pantry, Recessed Lighting, Walk-In Closet(s)
- Flooring: Cork, Tile, Wood
- Has basement: No
- Attic: Walk-up
- Number of fireplaces: 1
- Fireplace features: Gas
Interior area
- Total interior livable area: 2,742 sqft
- Finished area above ground: 2,742
- Finished area below ground: 0
Property
Parking
- Total spaces: 1
- Parking features: Attached, Garage, Garage Door Opener
- Attached garage spaces: 1
Accessibility
- Accessibility features: Grab Bars
Features
- Levels: One
- Stories: 1
- Patio & porch: Rear Porch, Front Porch, Porch
- Exterior features: Porch, Storage, Shed
- Pool features: None
- Fencing: None
Lot
- Size: 3.43 Acres
Details
- Parcel number: 44B116
Construction
Type & style
- Home type: SingleFamily
- Architectural style: Ranch
- Property subtype: Single Family Residence
Materials
- Brick, Block, Drywall, Vinyl Siding
- Roof: Metal,Shingle
Condition
- Resale
- New construction: No
- Year built: 2012
Utilities & green energy
- Sewer: Septic Tank
- Water: Well
Community & HOA
Community
- Subdivision: Hidden Valley
Location
- Region: Amelia Court House
Financial & listing details
- Price per square foot: $219/sqft
- Tax assessed value: $417,400
- Annual tax amount: $1,920
- Date on market: 4/20/2026
- Ownership: Individuals
- Ownership type: Sole Proprietor
Estimated market value
$597,300
$567,000 - $627,000
$2,722/mo
Price history
| Date | Event | Price |
|---|---|---|
| 7/30/2026 | Price change | $599,950-1.6%$219/sqft |
Source:  CVRMLS #2608990 Report a problem CVRMLS #2608990 Report a problem | ||
| 7/24/2026 | Price change | $610,000-2.4%$222/sqft |
Source: CVRMLS #2608990 Report a problem | ||
| 6/10/2026 | Price change | $625,000-1.7%$228/sqft |
Source: CVRMLS #2608990 Report a problem | ||
| 5/22/2026 | Price change | $635,950-2.2%$232/sqft |
Source: CVRMLS #2608990 Report a problem | ||
| 4/21/2026 | Listed for sale | $650,000$237/sqft |
Source: CVRMLS #2608990 Report a problem | ||
Public tax history
| Year | Property taxes | Tax assessment |
|---|---|---|
| 2025 | $1,920 | $417,400 |
| 2024 | $1,920 +21.1% | $417,400 |
| 2023 | $1,586 -0.2% | $417,400 +34% |
| 2022 | $1,589 | $311,600 |
| 2021 | $1,589 | $311,600 |
| 2020 | $1,589 +8.5% | $311,600 |
| 2018 | $1,465 +13.2% | $311,600 +22.9% |
| 2017 | $1,293 | $253,600 |
| 2016 | $1,293 | $253,600 |
| 2015 | $1,293 +4.1% | $253,600 |
| 2014 | $1,243 | $253,600 |
| 2013 | $1,243 | $253,600 +32.8% |
| 2012 | -- | $190,900 |
Find assessor info on the county website
Monthly payment
Est. payment
Payment breakdown
Explore the cost of this home by adjusting the details. Changes won't be saved.Climate risks
Neighborhood: 23002
Nearby schools
GreatSchools rating
- 2/10Amelia County Elementary SchoolGrades: PK-5Distance: 4.6 mi
- 5/10Amelia County Middle SchoolGrades: 6-8Distance: 5 mi
- 6/10Amelia County High SchoolGrades: 9-12Distance: 5 mi
Schools provided by the listing agent
- Elementary: Amelia
- Middle: Amelia
- High: Amelia
Source: CVRMLS. This data may not be complete. We recommend contacting the local school district to confirm school assignments for this home.

- $690,0004 bd4 ba3k sqft8171 Hidden Valley Ct, Amelia Court House, VA 23002Sold
- $491,7004 bd3 ba2.1k sqft12521 Hidden Valley Dr, Amelia Court House, VA 23002Off Market

- $399,0003 bd2 ba-- sqft12451 Hidden Valley Dr, Amelia Court House, VA 23002Off Market
- $662,4005 bd4 ba2.9k sqft8221 Hidden Valley Ct, Amelia Court House, VA 23002Off Market
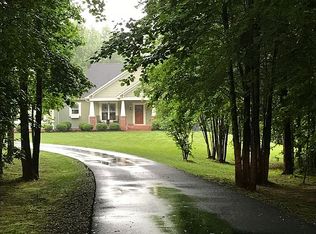
- $601,7003 bd2 ba2k sqft12420 Hidden Valley Dr, Amelia Court House, VA 23002Off Market
- $563,3003 bd2 ba2.7k sqft12551 Hidden Valley Dr, Amelia Court House, VA 23002Off Market
- $532,5003 bd3 ba2.2k sqft8190 Hidden Valley Ct, Amelia Court House, VA 23002Off Market
- $624,9505 bd4 ba3k sqft8241 Hidden Valley Ct, Amelia Court House, VA 23002Sold
A local agent can set up tours, give advice and negotiate with sellers.
Similar homes
- $579,9003 bd3 ba2.1k sqft11761 Putnam Pl, Amelia Court House, VA 23002For Sale
 MLS ID #2612640, Kimberly Hall, Long & Foster REALTORS. CVRMLS
 - $687,0004 bd4 ba3.1k sqft11551 Granary Hills Dr, Amelia Court House, VA 23002For Sale
 MLS ID #2620392, Alison Gooding, Real Broker LLC. CVRMLS
 - $625,0003 bd3 ba3k sqft2526 Old Tavern Rd, Powhatan, VA 23139For Sale
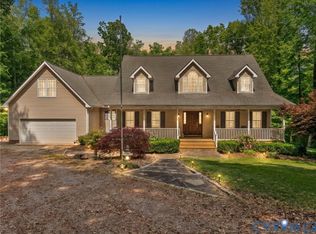 MLS ID #2622145, Dawn Roy, Open Gate Realty Group. CVRMLS
 - $634,0004 bd3 ba2.8k sqft3854 Bent Arrow Dr, Powhatan, VA 23139For Sale
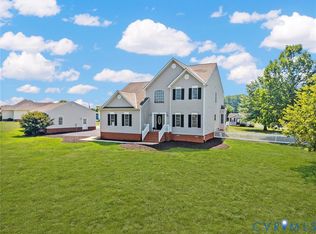 MLS ID #2618232, Suzanne Cline, Village Concepts Realty Group. CVRMLS
 - $425,0004 bd3 ba1.9k sqft14530 Lodore Rd, Amelia Court House, VA 23002For SaleMLS ID #2606901, Jonathan Diaz, Samson Properties. CVRMLS
- $599,0004 bd4 ba3.2k sqft2715 Pine Ridge Ln, Powhatan, VA 23139For SaleMLS ID #2621387, Cindy Allen, Metro Premier Homes LLC. CVRMLS
- $663,5004 bd5 ba3.6k sqft1460 Olde Second Dr, Powhatan, VA 23139For SaleMLS ID #2615592, Suzanne Cline, Village Concepts Realty Group. CVRMLS
- $639,9004 bd3 ba3.2k sqft9820 Beaver Bridge Rd, Chesterfield, VA 23838For SaleMLS ID #2615915, Christine Mottley, Samson Properties. CVRMLS
- $585,0005 bd4 ba2.5k sqft3489 Richards Run, Powhatan, VA 23139For SaleMLS ID #2615468, Melissa Pelaez Tujt, Samson Properties. CVRMLS
- $550,0004 bd3 ba3.4k sqft3412 Victorias Way, Powhatan, VA 23139For SaleMLS ID #2616919, Necole Simmons, ProFound Property Group LLC. CVRMLS
- $540,0003 bd3 ba2.5k sqft12301 Hulsey Dr, Chesterfield, VA 23838For SaleMLS ID #2617324, Catherine Curran, KW Metro Center. CVRMLS
- $650,0004 bd3 ba2.4k sqft3445 Goodwyn Rd, Powhatan, VA 23139For SaleMLS ID #2620257, Kris Martin, Napier REALTORS ERA. CVRMLS
- $695,0005 bd5 ba3.8k sqft6611 Ammon Rd, Ford, VA 23850For SaleMLS ID #2619849, James Nay, River City Elite Properties - Real Broker. CVRMLS
- $450,0004 bd2 ba2.1k sqft(Undisclosed Address), Rice, VA 23966For SaleMLS ID #2620972, Tonya Nutall, Call It Closed International I. CVRMLS
- $819,9995 bd4 ba3.6k sqft3281 Sparrows Pl, Powhatan, VA 23139For SaleMLS ID #2622011, Baylee Nunnally, Village Concepts Realty Group. CVRMLS
- $535,0004 bd3 ba2.7k sqft12512 Second Branch Rd, Chesterfield, VA 23838For SaleMLS ID #2614742, Barbara Reagan, Long & Foster REALTORS. CVRMLS
- $599,0004 bd3 ba2.8k sqft16701 Laurel Park Dr, Moseley, VA 23120For SaleMLS ID #2618669, Heather Ogle Toth, Valentine Properties. CVRMLS
- $669,7774 bd4 ba2.7k sqft16200 Hunters Ridge Ln, Moseley, VA 23120For SaleMLS ID #2616894, Jonathan Diaz, Samson Properties. CVRMLS
- $585,0004 bd4 ba3k sqft16901 White Daisy Loop, Moseley, VA 23120For SaleMLS ID #2619795, Christina Goodpaster, Providence Hill Real Estate. CVRMLS
- $799,9004 bd4 ba3.2k sqft3060 Moyer Rd, Powhatan, VA 23139For SaleMLS ID #2621799, Darlene Bowlin, Fine Creek Realty. CVRMLS
