The answer is Yes - YOU CAN HAVE IT ALL!! 8171 Hidden Valley Court offers it ALL! This lovely and well-appointed home has been well maintained and updated with those great amenities - SOLAR panels, whole house Generator, Conditioned Crawlspace, several storage sheds, consisting of a 12' x 16' shed, a 20' x 20' metal garage/storage shed, a greenhouse for the plant lover, a Water Filtration system, a Conditioned Crawl Space, and a rear COVERED PORCH/custom Patio (w/ gas grill hookup) The 3081 square ft. of Living Space is nicely arranged with lots of room to comfortably live and entertain! Rooms include a GREAT ROOM with beautiful wood flooring, a fireplace and doors to the covered porch; an Eat-in Kitchen with custom cabinetry, granite countertops, scenic bay window and all appliances conveying, a first floor Primary Bedroom Suite with full en-suite bath (soaking tub), 2 additional bedrooms on first floor and convenient utility /laundry room; a large guest suite/ flex area on second floor with full bath and walk in closet /storage area and dedicated heat/ac unit. This wonderful home is perfectly placed on a sprawling 3.643 ACRE lot with CREEK, trees and nice landscaping!! BONUS FEATURES: NO HOA and PRIME LOCATION just Minutes from Highway 360 and the Amelia/ Chesterfield line -- making an easy commute!!
Sold for $690,000
$690,000
8171 Hidden Valley Ct, Amelia Court House, VA 23002
4beds
3,082sqft
Single Family Residence
Built in 2014
3.64 Acres Lot
$694,400 Zestimate®
$224/sqft
$3,186 Estimated rent
Home value
$694,400
Estimated sales range
Not available
$3,186/mo
Zestimate® history
Owner options
List your home for rent
$3,186/mo
Rent Zestimate®
Find your next renter with Zillow Rental Manager. Plus, with online applications, you can quickly screen prospective tenants – for free.
$3,186/mo
Rent Zestimate®
Refinance and save
$4,003/mo
Est. payment
Refinancing to a lower rate could help reduce your monthly payments and save thousands over the life of the loan.
$4,003/mo
Est. payment
Explore your selling options
Work with a Zillow partner agent
Leverage their expertise and Zillow's premium Showcase listings to get your home seen by more buyers.
Get startedList with your own agent
Get your home in front of millions of buyers by listing it on Zillow.
Learn how to do itSell it yourself
Take full control of how buyers see your home on Zillow by listing For Sale by Owner (FSBO).
List your homeWhat's special
Scenic bay windowSeveral storage shedsGranite countertopsConditioned crawlspaceAll appliances conveying
Zillow last checked:
Listing updated:
Listed by:
Diana Morris 804-814-7534,
Commonwealth Real Estate Co,
Georgia Holman 434-547-8737,
Commonwealth Real Estate Co
Bought with:
Blake Edwards, 0225223488
Redfin Corporation
Source: CVRMLS,MLS#: 2601458 Originating MLS: Central Virginia Regional MLS
Originating MLS: Central Virginia Regional MLSFacts & features
Interior
Bedrooms & bathrooms
- Bedrooms: 4
- Bathrooms: 4
- Full bathrooms: 3
- 1/2 bathrooms: 1
Primary bedroom
- Description: En-Suite; Soaking Tub; WIC
- Level: First
- Dimensions: 24.0 x 16.0
Bedroom 2
- Level: First
- Dimensions: 12.0 x 13.0
Bedroom 3
- Level: First
- Dimensions: 12.0 x 13.0
Bedroom 4
- Description: Flex Room
- Level: Second
- Dimensions: 14.0 x 18.0
Additional room
- Description: Wonderful Covered Porch
- Level: Second
- Dimensions: 14.0 x 18.0
Dining room
- Level: First
- Dimensions: 12.0 x 11.0
Other
- Description: Tub & Shower
- Level: First
Other
- Description: Shower
- Level: Second
Great room
- Description: Rich Hardwood Flooring; Open
- Level: First
- Dimensions: 0 x 0
Half bath
- Level: First
Kitchen
- Description: Eat-In; Custom Cabinetry; Appliances
- Level: First
- Dimensions: 12.0 x 14.0
Laundry
- Level: First
- Dimensions: 0 x 0
Sitting room
- Description: Breakfast Nook
- Level: First
- Dimensions: 12.0 x 12.0
Heating
- Electric, Heat Pump
Cooling
- Central Air
Appliances
- Included: Dishwasher, Electric Water Heater, Microwave, Refrigerator, Stove, Water Softener
- Laundry: Washer Hookup, Dryer Hookup
Features
- Bay Window, Eat-in Kitchen, Granite Counters, Bath in Primary Bedroom, Main Level Primary, Walk-In Closet(s)
- Flooring: Wood
- Basement: Crawl Space
- Attic: Walk-In
- Number of fireplaces: 1
- Fireplace features: Gas
Interior area
- Total interior livable area: 3,082 sqft
- Finished area above ground: 3,082
- Finished area below ground: 0
Property
Parking
- Total spaces: 2
- Parking features: Attached, Garage, Garage Door Opener, Oversized
- Attached garage spaces: 2
Features
- Levels: Two
- Stories: 2
- Patio & porch: Rear Porch, Front Porch
- Pool features: None
- On waterfront: Yes
- Waterfront features: Creek
- Body of water: creek
Lot
- Size: 3.64 Acres
Details
- Parcel number: 44B115
- Other equipment: Generator
Construction
Type & style
- Home type: SingleFamily
- Architectural style: Craftsman,Custom
- Property subtype: Single Family Residence
Materials
- Brick, Frame, Vinyl Siding
Condition
- Resale
- New construction: No
- Year built: 2014
Utilities & green energy
- Sewer: Septic Tank
- Water: Well
Community & HOA
Community
- Subdivision: Hidden Valley
Location
- Region: Amelia Court House
Financial & listing details
- Price per square foot: $224/sqft
- Tax assessed value: $396,000
- Annual tax amount: $2,098
- Date on market: 4/6/2026
- Ownership: Individuals
- Ownership type: Sole Proprietor
Price history
| Date | Event | Price |
|---|---|---|
| 4/23/2026 | Sold | $690,000-1.4%$224/sqft |
Source:  CVRMLS #2601458 Report a problem CVRMLS #2601458 Report a problem | ||
| 3/16/2026 | Pending sale | $699,950$227/sqft |
Source: CVRMLS #2601458 Report a problem | ||
| 2/28/2026 | Listed for sale | $699,950$227/sqft |
Source: CVRMLS #2601458 Report a problem | ||
Public tax history
| Year | Property taxes | Tax assessment |
|---|---|---|
| 2025 | $1,822 | $396,000 |
| 2024 | $1,822 +21.1% | $396,000 |
| 2023 | $1,505 -13.3% | $396,000 +16.3% |
| 2022 | $1,736 | $340,400 |
| 2021 | $1,736 | $340,400 |
| 2020 | -- | $340,400 +9.8% |
| 2018 | $1,457 -4.9% | $310,000 +3.2% |
| 2017 | $1,532 | $300,400 |
| 2016 | $1,532 | $300,400 |
| 2015 | $1,532 +4.1% | $300,400 |
| 2014 | $1,472 | $300,400 +573.5% |
| 2013 | -- | $44,600 |
| 2012 | -- | $44,600 |
Find assessor info on the county website
Neighborhood: 23002
Nearby homes
- $599,9504 bd3 ba2.7k sqft8151 Hidden Valley Ct, Amelia Court House, VA 23002For Sale

- $662,4005 bd4 ba2.9k sqft8221 Hidden Valley Ct, Amelia Court House, VA 23002Off Market
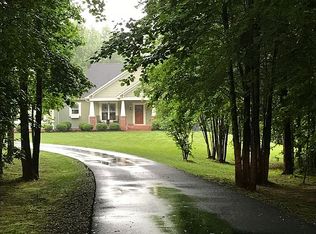
- $601,7003 bd2 ba2k sqft12420 Hidden Valley Dr, Amelia Court House, VA 23002Off Market
- $624,9505 bd4 ba3k sqft8241 Hidden Valley Ct, Amelia Court House, VA 23002Sold

- $399,0003 bd2 ba-- sqft12451 Hidden Valley Dr, Amelia Court House, VA 23002Off Market
- $491,7004 bd3 ba2.1k sqft12521 Hidden Valley Dr, Amelia Court House, VA 23002Off Market
- $532,5003 bd3 ba2.2k sqft8190 Hidden Valley Ct, Amelia Court House, VA 23002Off Market
- $567,2003 bd2 ba2.7k sqft12551 Hidden Valley Dr, Amelia Court House, VA 23002Off Market
Nearby schools
GreatSchools rating
- 2/10Amelia County Elementary SchoolGrades: PK-5Distance: 4.6 mi
- 5/10Amelia County Middle SchoolGrades: 6-8Distance: 5 mi
- 6/10Amelia County High SchoolGrades: 9-12Distance: 4.9 mi
Schools provided by the listing agent
- Elementary: Amelia
- Middle: Amelia
- High: Amelia
Source: CVRMLS. This data may not be complete. We recommend contacting the local school district to confirm school assignments for this home.
Get a cash offer in 3 minutes
Find out how much your home could sell for in as little as 3 minutes with a no-obligation cash offer.
Estimated market value
$694,400
Get a cash offer in 3 minutes
Find out how much your home could sell for in as little as 3 minutes with a no-obligation cash offer.
Estimated market value
$694,400
- Virginia
- Amelia County
- Amelia Court House
- 23002
- 8171 Hidden Valley Ct
Nearby cities
Nearby zip codes
Other Amelia Court House Topics
- Apartments for Rent in 23002
- Houses for Sale in 23002
- Houses for Rent in 23002
- 23002 Real Estate
- Amelia Court House Condos
- Houses for Sale in Amelia Court House
- Newest Listings in Amelia Court House
- Amelia Court House Home Values
- Amelia Court House Real Estate Agents
- Amelia Court House Refinance
- Amelia Court House Mortgage Rates
