This thoughtfully renovated 1930s farmhouse is ready for a new chapter. From the moment you arrive, you’ll notice details that set this home apart—from solid-wood exterior doors and custom stained-glass windows to carefully selected finishes that bring warmth and timeless charm. The home welcomes you through a covered side porch, where full-lite solid-wood double doors open into an expansive foyer. From here, the floor plan flows naturally into the main living area, kitchen, and first-floor bedroom suite. The living room features tasteful LVP flooring, recessed lighting, and plenty of design flexibility for your family. Just beyond the original front entry is another generously sized room, ideal as a formal dining room, secondary sitting area, or flex space. The redesigned kitchen features new cabinetry and countertops, a large center island with pendant lighting, a full pantry, and thoughtful touches including a pot filler and stained-glass windows. Beyond the kitchen, you'll find a custom-built laundry area, powder room, and mudroom with access to the expansive rear deck—perfect for outdoor dining, entertaining, or simply enjoying the peaceful Powhatan setting. Completing the first floor is a private bedroom with an en suite bath—a versatile space for guests, multigenerational living, or a home office. Upstairs, you'll find a spacious primary with a luxurious en suite and walk-in closet. Plus two additional bedrooms and a shared hall bath. Outside, you have an updated, detached shed and plenty of room to garden, entertain, and enjoy the outdoors without sacrificing your weekends maintaining acreage. This is more than a renovated farmhouse; it’s an intentionally redesigned home that blends timeless character with the style, systems, and functionality today’s homeowner desires, set on an easy-to-maintain slice of peaceful Powhatan living. NEW 2026: Roof, HVAC, Water Heater, Electrical, Plumbing, Framing, Gutters, Flooring, Light Fixtures (in & out), Exterior Doors, all Kitchen, Bath, & laundry finishes, & more!
Coming soon 10/01
$419,900
5913 Old Buckingham Rd, Powhatan, VA 23139
4beds
2,384sqft
Farm, Single Family Residence
Built in 1930
0.73 Acres Lot
$82,100 Zestimate®
$176/sqft
$-- HOA
What's special
- 3 days
- 270
- 21
Zillow last checked:
Listing updated:
Listed by:
Kristen Colyvas 304-283-0872,
EXP Realty, LLC 804-729-5188
Source: CVRMLS,MLS#: 2623087 Originating MLS: Central Virginia Regional MLS
Originating MLS: Central Virginia Regional MLSFacts & features
Interior
Bedrooms & bathrooms
- Bedrooms: 4
- Bathrooms: 4
- Full bathrooms: 3
- 1/2 bathrooms: 1
Other
- Description: Shower
- Level: First
Other
- Description: Tub & Shower
- Level: Second
Half bath
- Level: First
Heating
- Electric, Heat Pump, Zoned
Cooling
- Central Air, Zoned
Appliances
- Included: Dryer, Dishwasher, Exhaust Fan, Electric Water Heater, Oven, Refrigerator, Washer
Features
- Bedroom on Main Level, Separate/Formal Dining Room, En Suite Bathroom, Full Bath on Main Level, Kitchen Island, Bath in Primary Bedroom, Walk-In Closet(s)
- Flooring: Partially Carpeted, Tile, Vinyl
- Windows: Leaded Glass
- Basement: Crawl Space
- Attic: Access Only
- Has fireplace: No
Interior area
- Total interior livable area: 2,384 sqft
- Finished area above ground: 2,384
- Finished area below ground: 0
Property
Parking
- Parking features: Driveway, Unpaved
- Has uncovered spaces: Yes
Features
- Levels: Two
- Stories: 2
- Patio & porch: Front Porch, Side Porch, Deck, Porch
- Exterior features: Deck, Lighting, Porch, Storage, Shed, Unpaved Driveway
- Pool features: None
- Fencing: None
Lot
- Size: 0.73 Acres
Details
- Parcel number: 04740
- Zoning description: A-1
- Special conditions: Other
Construction
Type & style
- Home type: SingleFamily
- Architectural style: Farmhouse,Two Story
- Property subtype: Farm, Single Family Residence
Materials
- Block, Drywall, Concrete, Vinyl Siding
- Roof: Asphalt,Shingle
Condition
- Resale
- New construction: No
- Year built: 1930
Utilities & green energy
- Sewer: Septic Tank
- Water: Well
Community & HOA
Community
- Security: Smoke Detector(s)
- Subdivision: None
Location
- Region: Powhatan
Financial & listing details
- Price per square foot: $176/sqft
- Tax assessed value: $159,200
- Annual tax amount: $1,134
- Date on market: 9/25/2026
- Ownership: Other
Estimated market value
$82,100
Estimated sales range
Not available
$2,390/mo
Price history
| Date | Event | Price |
|---|---|---|
| 7/8/2025 | Sold | $80,000-19.9%$34/sqft |
Source:  CVRMLS #2512780 Report a problem CVRMLS #2512780 Report a problem | ||
| 6/11/2025 | Pending sale | $99,900$42/sqft |
Source: CVRMLS #2512780 Report a problem | ||
| 5/27/2025 | Price change | $99,900-20.1%$42/sqft |
Source: CVRMLS #2512780 Report a problem | ||
| 5/15/2025 | Listed for sale | $125,000$52/sqft |
Source: CVRMLS #2512780 Report a problem | ||
| 5/15/2025 | Pending sale | $125,000$52/sqft |
Source: CVRMLS #2512780 Report a problem | ||
| 5/12/2025 | Listed for sale | $125,000+113.7%$52/sqft |
Source: CVRMLS #2512780 Report a problem | ||
| 12/3/1992 | Sold | $58,500$25/sqft |
Source: Agent Provided Report a problem | ||
Public tax history
| Year | Property taxes | Tax assessment |
|---|---|---|
| 2024 | $966 +6.4% | $140,000 +6.4% |
| 2023 | $908 +10.5% | $131,600 +23.3% |
| 2022 | $822 -22.7% | $106,700 -14.6% |
| 2021 | $1,063 | $125,000 |
| 2020 | $1,063 +12.4% | $125,000 +17% |
| 2019 | $945 -0.5% | $106,800 |
| 2018 | $950 | $106,800 -1.1% |
| 2017 | $950 | $108,000 |
| 2016 | $950 | $108,000 +2.3% |
| 2014 | $950 | $105,600 -4.6% |
| 2012 | -- | $110,700 -18.8% |
| 2011 | -- | $136,300 |
| 2010 | -- | $136,300 |
| 2009 | -- | $136,300 |
Find assessor info on the county website
Monthly payment
Est. payment
Payment breakdown
Explore the cost of this home by adjusting the details. Changes won't be saved.Climate risks
Neighborhood: 23139
Nearby schools
Schools provided by the listing agent
- Elementary: Powhatan
- Middle: Powhatan
- High: Powhatan
Source: CVRMLS. This data may not be complete. We recommend contacting the local school district to confirm school assignments for this home.
- $231,4004 bd1 ba1.7k sqft5911 Old Buckingham Rd, Powhatan, VA 23139Off Market
- $218,4001 bd1 ba816 sqft5909 Old Buckingham Rd, Powhatan, VA 23139Off Market
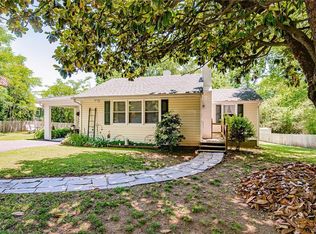
- $390,5004 bd3 ba3k sqft5905 Old Buckingham Rd, Powhatan, VA 23139Off Market
- $399,5005 bd2 ba3.3k sqft5920 Old Buckingham Rd, Powhatan, VA 23139Off Market
Similar homes
- $429,0004 bd1 ba1.9k sqft3577 Old Buckingham Rd, Powhatan, VA 23139For Sale
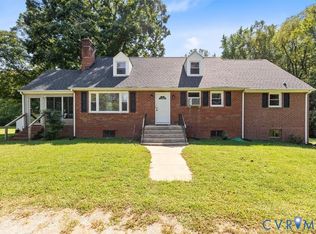 MLS ID #2624723, Darlene Bowlin, Fine Creek Realty. CVRMLS
 - $338,0003 bd3 ba1.9k sqft1700 Ballsville Rd, Powhatan, VA 23139For Sale
 MLS ID #2618156, David Simon, Long & Foster REALTORS. CVRMLS
 - $565,0004 bd3 ba2.2k sqft2021 Ridge Rd, Powhatan, VA 23139New Construction
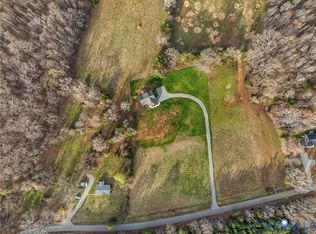 MLS ID #2626549, Shelly Blair, Village Concepts Realty Group. CVRMLS
 - $435,0004 bd3 ba3.3k sqft8901 Green St, Amelia Court House, VA 23002For Sale
 MLS ID #2626585, Diana Morris, Commonwealth Real Estate Co. CVRMLS
