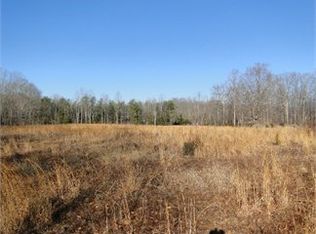
Experience the best of new construction and country living at 6465 Anderson Highway, beautifully positioned on 2.7 private acres in Powhatan. Set well back from the road and surrounded by mature timber and expansive greenspace, this thoughtfully crafted 3-bedroom, 2.5-bath home offers something increasingly hard to find—the peace, privacy and breathing room of a rural setting paired with the ease and polished finishes of a brand-new home. Inside, meticulous craftsmanship is evident throughout the bright, open floor plan with luxury vinyl plank flooring, recessed lighting and beautiful custom trim work adding character and architectural detail. The thoughtfully appointed kitchen features crisp white cabinetry, quartz countertops, stainless steel appliances and generous workspace, opening seamlessly to the dining area and family room for effortless everyday living and entertaining. The primary suite offers a private retreat with a walk-in closet and beautifully finished en-suite bath, while two additional bedrooms and a full bath provide flexibility for family, guests or a home office. Outside is where this property truly sets itself apart—a level homesite framed by mature trees across 2.7 acres, offering space to spread out, entertain, garden, play or simply enjoy the privacy of your surroundings. A covered rear deck extends the living space outdoors, while the attached garage, fresh landscaping and paved driveway complete the property. New construction, thoughtful craftsmanship and 2.7 acres to call your own—country quiet, polished living and room to breathe await at 6465 Anderson Highway.
New construction
Price cut: $5K (10/13)
$425,000
6465 Anderson Hwy, Powhatan, VA 23139
3beds
1,400sqft
Single Family Residence
Built in 2026
2.7 Acres Lot
$424,800 Zestimate®
$304/sqft
$-- HOA
What's special
Beautifully finished en-suite bathAttached garagePaved drivewayBright open floor planFresh landscapingLuxury vinyl plank flooringRecessed lighting
- 53 days
- 480
- 40
Zillow last checked:
Listing updated:
Listed by:
Lacey Colley 804-592-7139,
ERA Woody Hogg & Assoc 804-559-4644
Source: CVRMLS,MLS#: 2622415 Originating MLS: Central Virginia Regional MLS
Originating MLS: Central Virginia Regional MLSFacts & features
Interior
Bedrooms & bathrooms
- Bedrooms: 3
- Bathrooms: 3
- Full bathrooms: 2
- 1/2 bathrooms: 1
Primary bedroom
- Level: Second
- Dimensions: 13.3 x 11.8
Bedroom 2
- Level: Second
- Dimensions: 9.19 x 9.11
Bedroom 3
- Level: Second
- Dimensions: 11.2 x 9.7
Dining room
- Level: First
- Dimensions: 9.3 x 9.0
Other
- Description: Tub & Shower
- Level: Second
Half bath
- Level: First
Kitchen
- Level: First
- Dimensions: 9.3 x 12.0
Laundry
- Level: First
- Dimensions: 5.6 x 4.8
Living room
- Level: First
- Dimensions: 13.5 x 17.3
Heating
- Electric
Cooling
- Central Air, Electric
Appliances
- Included: Dishwasher, Electric Water Heater, Disposal, Microwave, Range, Refrigerator
- Laundry: Washer Hookup, Dryer Hookup
Features
- Ceiling Fan(s), Dining Area, Double Vanity, Eat-in Kitchen, Granite Counters, Pantry, Recessed Lighting, Walk-In Closet(s)
- Flooring: Partially Carpeted, Vinyl
- Has basement: No
- Attic: Access Only
Interior area
- Total interior livable area: 1,400 sqft
- Finished area above ground: 1,400
- Finished area below ground: 0
Property
Parking
- Total spaces: 1
- Parking features: Attached, Direct Access, Driveway, Finished Garage, Garage, Unpaved
- Attached garage spaces: 1
- Has uncovered spaces: Yes
Features
- Levels: Two
- Stories: 2
- Patio & porch: Deck, Porch
- Exterior features: Deck, Porch, Unpaved Driveway
- Pool features: None
- Fencing: None
Lot
- Size: 2.7 Acres
- Features: Level
- Topography: Level
Details
- Parcel number: 02220P
- Zoning description: A-1
Construction
Type & style
- Home type: SingleFamily
- Architectural style: Craftsman,Two Story
- Property subtype: Single Family Residence
Materials
- Drywall, Frame, Vinyl Siding
- Foundation: Slab
Condition
- New Construction
- New construction: Yes
- Year built: 2026
Utilities & green energy
- Sewer: Septic Tank
- Water: Well
Community & HOA
Community
- Subdivision: None
Location
- Region: Powhatan
Financial & listing details
- Price per square foot: $304/sqft
- Tax assessed value: $153,800
- Annual tax amount: $548
- Date on market: 9/2/2026
- Ownership: Individuals
- Ownership type: Sole Proprietor
Estimated market value
$424,800
$404,000 - $446,000
$2,344/mo
Price history
| Date | Event | Price |
|---|---|---|
| 10/13/2026 | Price change | $425,000-1.2%$304/sqft |
Source:  CVRMLS #2622415 Report a problem CVRMLS #2622415 Report a problem | ||
| 9/11/2026 | Listed for sale | $430,000$307/sqft |
Source: CVRMLS #2622415 Report a problem | ||
| 8/29/2026 | Pending sale | $430,000$307/sqft |
Source: CVRMLS #2622415 Report a problem | ||
| 8/18/2026 | Listed for sale | $430,000-2.3%$307/sqft |
Source: CVRMLS #2622415 Report a problem | ||
| 7/30/2026 | Listing removed | $439,950$314/sqft |
Source: CVRMLS #2619451 Report a problem | ||
| 7/10/2026 | Price change | $439,950-1.3%$314/sqft |
Source: CVRMLS #2616291 Report a problem | ||
| 6/15/2026 | Price change | $445,950+4.7%$319/sqft |
Source: CVRMLS #2616291 Report a problem | ||
| 4/15/2026 | Listed for sale | $425,950+185.9%$304/sqft |
Source: CVRMLS #2609539 Report a problem | ||
| 10/6/2025 | Sold | $149,000$106/sqft |
Source: CVRMLS #2518770 Report a problem | ||
| 8/14/2025 | Pending sale | $149,000$106/sqft |
Source: CVRMLS #2518770 Report a problem | ||
| 8/4/2025 | Price change | $149,000-14.9%$106/sqft |
Source: CVRMLS #2518770 Report a problem | ||
| 7/19/2025 | Price change | $175,000-10.3%$125/sqft |
Source: CVRMLS #2518770 Report a problem | ||
| 7/4/2025 | Listed for sale | $195,000$139/sqft |
Source: CVRMLS #2518770 Report a problem | ||
Public tax history
Tax history is unavailable.
Monthly payment
Est. payment
Payment breakdown
Explore the cost of this home by adjusting the details. Changes won't be saved.Climate risks
Neighborhood: 23139
Nearby schools
Schools provided by the listing agent
- Elementary: Pocahontas
- Middle: Powhatan
- High: Powhatan
Source: CVRMLS. This data may not be complete. We recommend contacting the local school district to confirm school assignments for this home.

Similar homes
- $439,0003 bd2 ba1.8k sqft5050 Old Buckingham Rd, Powhatan, VA 23139For Sale
 MLS ID #2627238, Haley Cash, James River Realty Group LLC. CVRMLS
 - $465,0003 bd2 ba1.7k sqft3290 Maidens Rd, Powhatan, VA 23139For Sale
 MLS ID #2628626, Albert Morgan, Paul Wesley Real Estate. CVRMLS
 - $484,9004 bd3 ba1.8k sqft4350 Steger Creek Dr, Powhatan, VA 23139For Sale
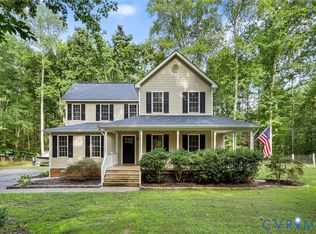 MLS ID #2628549, Alex Lawson, Long & Foster REALTORS. CVRMLS
 - $465,0003 bd3 ba1.6k sqft3120 Maidens Rd, Powhatan, VA 23139For Sale
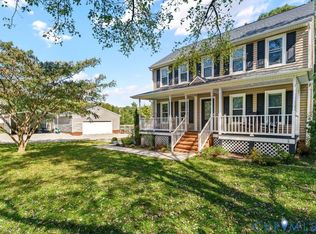 MLS ID #2627210, Baylee Nunnally, Village Concepts Realty Group. CVRMLS
