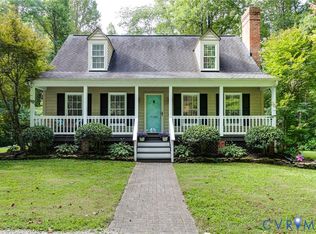
Nestled on 2 peaceful acres, this charming 3 bedroom, 2.5 bathroom home offers 2,042 square feet of comfortable living space with plenty of room to spread out and enjoy! As you enter from the newly stained front country porch, you are welcomed in with beautiful wood door casings and baseboards throughout the main level, adding a timeless, elegant touch. The formal dining room and spacious living room provide wonderful spaces for entertaining and gathering with family and friends. The living room features a brick-surround fireplace, abundant natural light, and plenty of room to relax. The generously sized kitchen offers an abundance of cabinetry and storage, complemented by beautiful wood cabinets and custom pantry cabinetry for added convenience and organization. Upstairs, you'll find an oversized primary suite featuring a full bathroom with double vanities and a window that fills the space with natural light. Two additional bedrooms complete the second level. Step outside and enjoy even more living space with a screened-in back porch featuring vinyl flooring, creating a bright, sunroom-like atmosphere that's perfect for unwinding. The freshly renovated and stained back deck offers another inviting space to the peaceful, fully fenced. The exterior amenities truly set this property apart! Enjoy a large carport, a treehouse, and a detached two-car garage with an unfinished second level. Complete with 200-amp electric, this additional space offers incredible potential to create a private office, hobby room, recreational space, or whatever best suits your needs. With generous indoor and outdoor living spaces, charming details, and room to enjoy the outdoors, this property offers the perfect blend of comfort, character, and versatility!
For sale
$469,900
4307 Cosby Rd, Powhatan, VA 23139
3beds
2,042sqft
Single Family Residence
Built in 1991
2.01 Acres Lot
$417,200 Zestimate®
$230/sqft
$-- HOA
What's special
Brick-surround fireplaceDetached two-car garageLarge carportBright sunroom-like atmosphereBeautiful wood cabinetsGenerously sized kitchenAbundant natural light
- 2 days
- 402
- 22
Zillow last checked:
Listing updated:
Listed by:
Jayme Wood 804-241-7468,
Fine Creek Realty 804-598-1525,
Stefanie Wood 804-901-4844,
Fine Creek Realty
Source: CVRMLS,MLS#: 2629703 Originating MLS: Central Virginia Regional MLS
Facts & features
Interior
Bedrooms & bathrooms
- Bedrooms: 3
- Bathrooms: 3
- Full bathrooms: 2
- 1/2 bathrooms: 1
Primary bedroom
- Level: Second
- Dimensions: 18.10 x 12.2
Bedroom 2
- Level: Second
- Dimensions: 15.0 x 10.0
Bedroom 3
- Level: Second
- Dimensions: 18.9 x 9.3
Dining room
- Level: First
- Dimensions: 9.6 x 13.0
Other
- Description: Tub & Shower
- Level: Second
Half bath
- Level: First
Kitchen
- Level: First
- Dimensions: 13.6 x 19.6
Laundry
- Level: First
- Dimensions: 9.0 x 8.0
Living room
- Level: First
- Dimensions: 25.0 x 13.0
Heating
- Electric, Zoned
Cooling
- Central Air
Appliances
- Included: Electric Water Heater
Features
- Eat-in Kitchen, Fireplace, Bath in Primary Bedroom, Walk-In Closet(s)
- Flooring: Partially Carpeted, Vinyl
- Has basement: No
- Attic: Pull Down Stairs
- Number of fireplaces: 1
- Fireplace features: Masonry, Wood Burning
Interior area
- Total interior livable area: 2,042 sqft
- Finished area above ground: 2,042
- Finished area below ground: 0
Video & virtual tour
Property
Parking
- Total spaces: 2
- Parking features: Driveway, Detached, Garage, Two Spaces, Unpaved, Workshop in Garage
- Garage spaces: 2
- Has uncovered spaces: Yes
Features
- Levels: Two
- Stories: 2
- Patio & porch: Deck, Screened
- Exterior features: Awning(s), Storage, Shed, Unpaved Driveway
- Pool features: None
- Fencing: Back Yard,Fenced
Lot
- Size: 2.01 Acres
Details
- Additional structures: Storage
- Parcel number: 015819
- Zoning description: R-2
Construction
Type & style
- Home type: SingleFamily
- Architectural style: Two Story
- Property subtype: Single Family Residence
Materials
- Drywall, Frame, HardiPlank Type
- Roof: Metal
Condition
- Resale
- New construction: No
- Year built: 1991
Utilities & green energy
- Sewer: Septic Tank
- Water: Well
Community & HOA
Community
- Subdivision: None
Location
- Region: Powhatan
Financial & listing details
- Price per square foot: $230/sqft
- Tax assessed value: $372,200
- Annual tax amount: $2,648
- Date on market: 11/4/2026
- Ownership: Individuals
- Ownership type: Sole Proprietor
Estimated market value
$417,200
$380,000 - $451,000
$2,369/mo
Price history
| Date | Event | Price |
|---|---|---|
| 11/5/2026 | Listed for sale | $469,900+3815.8%$230/sqft |
Source:  CVRMLS #2629703 Report a problem | ||
| 8/27/1990 | Sold | $12,000$6/sqft |
Source: Agent Provided Report a problem | ||
Public tax history
| Year | Property taxes | Tax assessment |
|---|---|---|
| 2024 | $2,256 +4.6% | $327,000 +4.6% |
| 2023 | $2,158 +8.6% | $312,700 +21.2% |
| 2022 | $1,987 -4.4% | $258,100 +5.6% |
| 2021 | $2,078 | $244,500 |
| 2020 | $2,078 +9.9% | $244,500 +14.4% |
| 2019 | $1,891 +0.8% | $213,700 |
| 2018 | $1,876 | $213,700 +0.1% |
| 2017 | $1,876 | $213,500 |
| 2016 | $1,876 | $213,500 +2.4% |
| 2014 | $1,876 | $208,400 -7.6% |
| 2012 | -- | $225,500 -13.3% |
| 2011 | -- | $260,100 |
| 2010 | -- | $260,100 |
| 2009 | -- | $260,100 |
Find assessor info on the county website
Monthly payment
Est. payment
Payment breakdown
Explore the cost of this home by adjusting the details. Changes won't be saved.Climate risks
Neighborhood: 23139
Nearby schools
Schools provided by the listing agent
- Elementary: Pocahontas
- Middle: Powhatan
- High: Powhatan
Source: CVRMLS. This data may not be complete. We recommend contacting the local school district to confirm school assignments for this home.
Similar homes
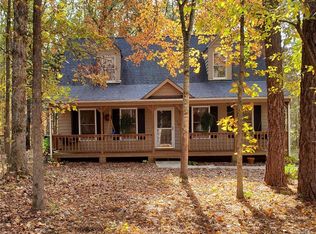
- $439,0004 bd3 ba2.2k sqft5349 Little Joe Dr, Powhatan, VA 23139For Sale
 MLS ID #2629592, Jeff Waters, Village Concepts Realty Group. CVRMLS
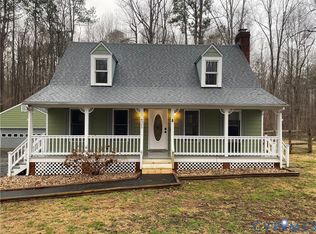
- $465,0003 bd2 ba1.7k sqft3290 Maidens Rd, Powhatan, VA 23139For Sale
 MLS ID #2628626, Albert Morgan, Paul Wesley Real Estate. CVRMLS
- $465,0003 bd3 ba1.6k sqft3120 Maidens Rd, Powhatan, VA 23139For Sale
 MLS ID #2627210, Baylee Nunnally, Village Concepts Realty Group. CVRMLS
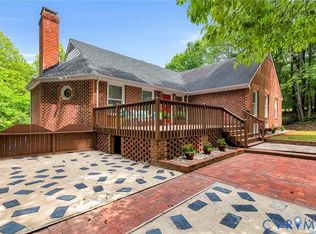
- $575,0003 bd3 ba2.9k sqft4400 Three Bridge Rd, Powhatan, VA 23139For Sale
 MLS ID #2616703, Ian Di Sesa, Hometown Realty. CVRMLS
- $400,0004 bd2 ba1.3k sqft2556 Mountain View Rd, Powhatan, VA 23139For Sale
 MLS ID #VAPN2000122, Micah Dianda, Samson Properties. Bright MLS
