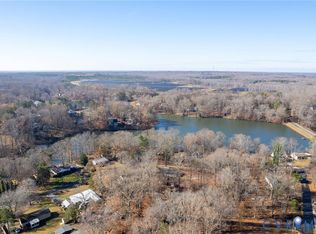
Welcome home to this inviting lakefront retreat in Lake Shawnee. Located just minutes from numerous amenities including schools and shopping. Set on nearly an acre double lot in a quiet wooded setting. The home offers fresh paint and updates inside and out, energy efficient windows in the sunroom, a spacious deck for amazing lake views and a private dock for fishing, canoeing or kayaking. The roof was replaced last year, solar panels in 2018, new mini splits provide efficient heating and cooling throughout. The walk-out basement includes a living area, access to a covered porch and oversized 2-car garage with workshop/storage area. You will also find additional storage in the 3 sheds located on this peaceful lot. This is a special and unique property that you will want to call home!!
For sale
$415,000
2135 Lakeview Dr, Powhatan, VA 23139
2beds
1,584sqft
Single Family Residence
Built in 1979
0.9 Acres Lot
$-- Zestimate®
$262/sqft
$10/mo HOA
What's special
- 25 days
- 675
- 49
Zillow last checked:
Listing updated:
Listed by:
Kimberly Harris 804-339-4250,
Commonwealth Real Estate Co 804-561-5600
Source: CVRMLS,MLS#: 2624903 Originating MLS: Central Virginia Regional MLS
Originating MLS: Central Virginia Regional MLSFacts & features
Interior
Bedrooms & bathrooms
- Bedrooms: 2
- Bathrooms: 2
- Full bathrooms: 2
Primary bedroom
- Description: Hardwood, ceiling fans, double closets
- Level: First
- Dimensions: 24.0 x 10.0
Bedroom 2
- Description: LVP, closet, sliding patio doors to covered porch
- Level: Basement
- Dimensions: 22.0 x 16.0
Florida room
- Description: LVP, ceiling fan, LAKE views, porch access
- Level: First
- Dimensions: 23.0 x 9.0
Other
- Description: Tub & Shower
- Level: Basement
Other
- Description: Shower
- Level: First
Great room
- Description: Hardwood, propane f/p, ceiling fan, open
- Level: First
- Dimensions: 23.0 x 15.0
Kitchen
- Description: Hardwood, pantry, island, dining area
- Level: First
- Dimensions: 14.0 x 12.0
Office
- Description: Hardwood, part of great room
- Level: First
- Dimensions: 7.0 x 8.0
Recreation
- Description: Adjacent to garage, storage, door to exterior
- Level: Basement
- Dimensions: 20.0 x 10.0
Heating
- Electric, Propane, Other
Cooling
- Electric, Other
Appliances
- Included: Dryer, Dishwasher, Exhaust Fan, Electric Water Heater, Gas Cooking, Microwave, Oven, Refrigerator, Washer
- Laundry: Washer Hookup, Dryer Hookup
Features
- Bedroom on Main Level, Ceiling Fan(s), Dining Area, En Suite Bathroom, Full Bath on Main Level, Kitchen Island, Laminate Counters, Pantry, Workshop, Paneling/Wainscoting
- Flooring: Concrete, Laminate, Wood
- Doors: Sliding Doors, Storm Door(s)
- Windows: Storm Window(s)
- Basement: Full,Partially Finished,Walk-Out Access
- Attic: Access Only,Pull Down Stairs
- Has fireplace: Yes
- Fireplace features: Factory Built, Gas
Interior area
- Total interior livable area: 1,584 sqft
- Finished area above ground: 1,200
- Finished area below ground: 384
Property
Parking
- Total spaces: 2
- Parking features: Attached, Basement, Direct Access, Garage, Garage Door Opener, Off Street, Two Spaces, Unfinished Garage
- Attached garage spaces: 2
Features
- Levels: Two
- Stories: 2
- Patio & porch: Rear Porch, Front Porch, Deck, Porch
- Exterior features: Deck, Dock, Out Building(s), Porch
- Pool features: None
- Fencing: None
- On waterfront: Yes
- Waterfront features: Lake, Lake Front, Waterfront
Lot
- Size: 0.9 Acres
- Features: Buildable, Wooded, Waterfront
Details
- Additional structures: Shed(s), Storage, Outbuilding
- Parcel number: 029A3K9
- Zoning description: R-U
Construction
Type & style
- Home type: SingleFamily
- Architectural style: Ranch,Two Story
- Property subtype: Single Family Residence
Materials
- Block, Drywall, Frame, Vinyl Siding
- Roof: Shingle
Condition
- Resale
- New construction: No
- Year built: 1979
Utilities & green energy
- Sewer: Septic Tank
- Water: Community/Coop, Shared Well
Green energy
- Energy efficient items: Solar Panel(s)
- Energy generation: Solar
Community & HOA
Community
- Features: Beach, Common Grounds/Area, Dock, Lake, Playground, Park, Pond
- Security: Smoke Detector(s)
- Subdivision: Lake Shawnee
HOA
- Has HOA: Yes
- HOA fee: $125 annually
Location
- Region: Powhatan
Financial & listing details
- Price per square foot: $262/sqft
- Tax assessed value: $286,700
- Annual tax amount: $2,049
- Date on market: 9/30/2026
- Ownership: Individuals
- Ownership type: Sole Proprietor
Estimated market value
Not available
Estimated sales range
Not available
Not available
Price history
| Date | Event | Price |
|---|---|---|
| 10/1/2026 | Listed for sale | $415,000+105.4%$262/sqft |
Source:  CVRMLS #2624903 Report a problem CVRMLS #2624903 Report a problem | ||
| 8/30/2016 | Sold | $202,000-3.8%$128/sqft |
Source: CVRMLS #1622858 Report a problem | ||
| 7/4/2016 | Listed for sale | $209,950+16.7%$133/sqft |
Source: Hank Cosby Real Estate #1622858 Report a problem | ||
| 3/28/2005 | Sold | $179,950$114/sqft |
Source: Public Record Report a problem | ||
Public tax history
| Year | Property taxes | Tax assessment |
|---|---|---|
| 2024 | $1,746 +5.2% | $253,000 +5.2% |
| 2023 | $1,659 +3.7% | $240,400 +15.7% |
| 2022 | $1,600 -4.1% | $207,800 +5.9% |
| 2021 | $1,669 | $196,300 |
| 2020 | $1,669 +7.4% | $196,300 +11.8% |
| 2019 | $1,554 +5.6% | $175,600 |
| 2018 | $1,472 | $175,600 +6.2% |
| 2017 | $1,472 | $165,400 |
| 2016 | $1,472 | $165,400 +1.2% |
| 2014 | $1,472 | $163,500 +4.3% |
| 2012 | -- | $156,700 -4.9% |
| 2011 | -- | $164,800 |
| 2010 | -- | $164,800 |
| 2009 | -- | $164,800 |
Find assessor info on the county website
Monthly payment
Est. payment
Payment breakdown
Explore the cost of this home by adjusting the details. Changes won't be saved.Climate risks
Neighborhood: 23139
Nearby schools
Schools provided by the listing agent
- Elementary: Pocahontas
- Middle: Powhatan
- High: Powhatan
Source: CVRMLS. This data may not be complete. We recommend contacting the local school district to confirm school assignments for this home.
Similar homes
- $399,0003 bd3 ba1.5k sqft2242 Lakeview Dr, Powhatan, VA 23139New Construction
 MLS ID #2628165, Darlene Bowlin, Fine Creek Realty. CVRMLS
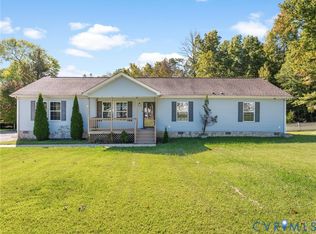
 - $405,0003 bd2 ba1.8k sqft1625 Cedar Ln, Powhatan, VA 23139For Sale
 MLS ID #2628785, Jonathan Diaz, Samson Properties. CVRMLS
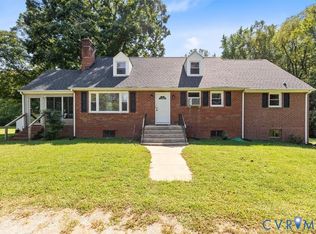
 - $429,0004 bd1 ba1.9k sqft3577 Old Buckingham Rd, Powhatan, VA 23139For Sale
 MLS ID #2624723, Darlene Bowlin, Fine Creek Realty. CVRMLS
 - $487,0003 bd3 ba1.8k sqft3376 Lone Draw Ct, Powhatan, VA 23139For Sale
 MLS ID #2627264, Renee Cole, Long & Foster REALTORS. CVRMLS
