Space, privacy and a flexible floor plan come together on nearly seven acres at 1465 Old Richmond Road. This 3,018-square-foot Cape Cod offers 3 bedrooms and 3 full baths, including a spacious first-floor primary suite with a private bath.
The main level provides an inviting mix of formal and everyday living spaces, with a living room, dining room, comfortable den and generously sized kitchen. A butler’s pantry adds convenient storage and serving space between the kitchen and dining areas. An additional full bath on this level gives the home added flexibility for guests and daily living.
Upstairs, two additional bedrooms and a full bath create a separate retreat for family, visitors or home-office needs. Hardwood flooring adds warmth and character throughout much of the home, while the deck offers space to relax, dine or enjoy the peaceful surroundings.
Set on approximately 6.91 acres with a detached garage, the property offers room to spread out, pursue hobbies and enjoy a quieter way of life without sacrificing substantial interior space. With its classic Cape Cod character, first-floor primary suite and versatile collection of living areas, this home is ready for its next owner to make it their own.
For sale
$440,000
1465 Old Richmond Rd, Blackstone, VA 23824
3beds
3,018sqft
Single Family Residence
Built in 2001
6.91 Acres Lot
$433,700 Zestimate®
$146/sqft
$-- HOA
What's special
- 35 days
- 609
- 63
Likely to sell faster than
Zillow last checked:
Listing updated:
Listed by:
Don Reid 804-929-4475,
Coldwell Banker Premier 804-277-4136
Source: CVRMLS,MLS#: 2623784 Originating MLS: Central Virginia Regional MLS
Originating MLS: Central Virginia Regional MLSFacts & features
Interior
Bedrooms & bathrooms
- Bedrooms: 3
- Bathrooms: 3
- Full bathrooms: 3
Other
- Description: Tub & Shower
- Level: First
Other
- Description: Tub & Shower
- Level: Second
Half bath
- Level: Second
Heating
- Electric, Heat Pump
Cooling
- Central Air
Appliances
- Included: Electric Water Heater
Features
- Bedroom on Main Level, Ceiling Fan(s), En Suite Bathroom, Full Bath on Main Level
- Flooring: Partially Carpeted, Wood
- Has basement: No
- Attic: Access Only
- Number of fireplaces: 2
Interior area
- Total interior livable area: 3,018 sqft
- Finished area above ground: 3,018
- Finished area below ground: 0
Property
Parking
- Total spaces: 1
- Parking features: Carport, Detached, Garage
- Garage spaces: 1
- Has carport: Yes
Features
- Levels: One and One Half
- Stories: 1.5
- Patio & porch: Deck
- Pool features: None
Lot
- Size: 6.91 Acres
Details
- Parcel number: 356A
Construction
Type & style
- Home type: SingleFamily
- Architectural style: Cape Cod
- Property subtype: Single Family Residence
Materials
- Block, Vinyl Siding
- Roof: Composition
Condition
- Resale
- New construction: No
- Year built: 2001
Utilities & green energy
- Sewer: Septic Tank
- Water: Well
Community & HOA
Community
- Subdivision: Blackstone
Location
- Region: Blackstone
Financial & listing details
- Price per square foot: $146/sqft
- Tax assessed value: $355,300
- Annual tax amount: $1,705
- Date on market: 9/3/2026
- Ownership: Individuals
- Ownership type: Sole Proprietor
Estimated market value
$433,700
$412,000 - $455,000
$2,311/mo
Price history
| Date | Event | Price |
|---|---|---|
| 9/4/2026 | Listed for sale | $440,000+10%$146/sqft |
Source:  CVRMLS #2623784 Report a problem CVRMLS #2623784 Report a problem | ||
| 7/2/2024 | Sold | $400,000-5.9%$133/sqft |
Source: CVRMLS #2413015 Report a problem | ||
| 5/21/2024 | Listed for sale | $425,000$141/sqft |
Source: CVRMLS #2413015 Report a problem | ||
Public tax history
| Year | Property taxes | Tax assessment |
|---|---|---|
| 2025 | $1,705 +6.7% | $355,300 |
| 2024 | $1,599 +25.6% | $355,300 +33.9% |
| 2023 | $1,273 | $265,300 |
| 2022 | $1,273 | $265,300 |
| 2021 | $1,273 | $265,300 |
| 2020 | -- | $265,300 |
| 2018 | -- | $265,300 +4.1% |
| 2017 | -- | $254,900 |
| 2016 | -- | $254,900 +456.6% |
| 2015 | -- | $45,800 -82% |
| 2013 | $1,122 | $254,900 |
| 2012 | $1,122 -4.9% | $254,900 +5.9% |
| 2011 | $1,180 | $240,800 |
Find assessor info on the county website
Monthly payment
Est. payment
Payment breakdown
Explore the cost of this home by adjusting the details. Changes won't be saved.Climate risks
Neighborhood: 23824
Nearby schools
Schools provided by the listing agent
- Elementary: Blackstone
- Middle: Nottoway
- High: Nottoway
Source: CVRMLS. This data may not be complete. We recommend contacting the local school district to confirm school assignments for this home.
- $234,100-- bd2 ba-- sqft1485 Old Richmond Rd, Blackstone, VA 23824Off Market
- $23,600-- bd-- ba-- sqft1515 Old Richmond Rd, Blackstone, VA 23824Off Market
- $140,000-- bd1 ba-- sqft1515 Old Richmond Rd, Blackstone, VA 23824Off Market
- $269,100-- bd-- ba-- sqft1687 Old Richmond Rd, Blackstone, VA 23824Off Market
Similar homes
- $425,0005 bd3 ba2.4k sqft2049 Riddle Rd, Blackstone, VA 23824For Sale
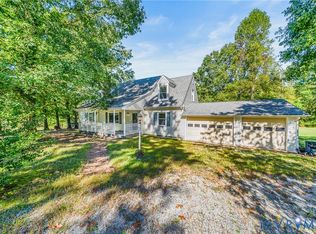 MLS ID #2627018, Amanda Brennan, Coldwell Banker Premier. CVRMLS
 - $525,0003 bd3 ba2.4k sqft5842 Rocky Hill Rd, Blackstone, VA 23824For Sale
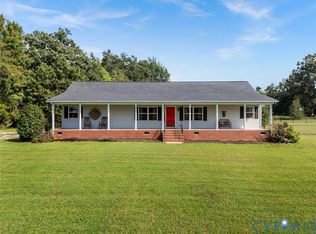 MLS ID #2623828, Anita Williamson, Real Broker LLC. CVRMLS
 - $435,0004 bd3 ba3.3k sqft8901 Green St, Amelia Court House, VA 23002For Sale
 MLS ID #2626585, Diana Morris, Commonwealth Real Estate Co. CVRMLS
 - $649,9003 bd3 ba1.9k sqft2411 Richmond Rd, Amelia Court House, VA 23002For Sale
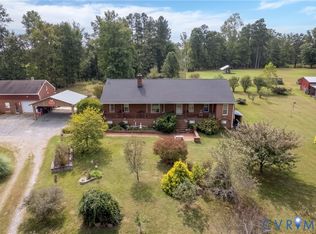 MLS ID #2627072, Andrew Corbitt, Coldwell Banker Premier. CVRMLS
