Presenting 10518 Colemans Lake Road. This one owner owned home offers hard to find 4 bedrooms within an easy living one story floor plan. Inside the home you will be greeted by ample living area,centered around warming fire place, good size eat in kitchen, separate laundry area, primary with walk in closet and en suite, and nice remaining 3 bedrooms. Home is situated in what feels like its own oasis. Yard is surrounded by mature trees, while offering plenty of yard space. Spend the evenings outside on the covered porch, or tinkering outside in one of its 2 outdoor sheds. Ideal for pet lovers, home offers partial backyard fencing. Owners loved their home and added extras such as wired generator, water filter system, and ed charging system. Outside hvac replaced 2026.
For sale
$324,900
10518 Colemans Lake Rd, Ford, VA 23850
4beds
1,630sqft
Single Family Residence
Built in 2001
3.26 Acres Lot
$316,800 Zestimate®
$199/sqft
$-- HOA
What's special
Warming fireplacePlenty of yard spaceOne story floor planCovered porchPartial backyard fencingSeparate laundry area
- 16 days
- 355
- 36
Zillow last checked:
Listing updated:
Listed by:
Sonya Henshaw vickie@colerealestateinc.com,
Cole Real Estate, Inc. 804-748-3336
Source: CVRMLS,MLS#: 2624893 Originating MLS: Central Virginia Regional MLS
Originating MLS: Central Virginia Regional MLSFacts & features
Interior
Bedrooms & bathrooms
- Bedrooms: 4
- Bathrooms: 2
- Full bathrooms: 2
Other
- Description: Tub & Shower
- Level: First
Heating
- Electric, Heat Pump, Propane
Cooling
- Heat Pump
Appliances
- Included: Dishwasher, Range
Features
- Bedroom on Main Level, En Suite Bathroom, Full Bath on Main Level
- Flooring: Carpet, Vinyl
- Basement: Crawl Space
- Attic: Pull Down Stairs
- Has fireplace: Yes
- Fireplace features: Gas
Interior area
- Total interior livable area: 1,630 sqft
- Finished area above ground: 1,630
- Finished area below ground: 0
Property
Features
- Levels: One
- Stories: 1
- Patio & porch: Rear Porch
- Pool features: None
- Fencing: Back Yard,Chain Link,Fenced
Lot
- Size: 3.26 Acres
Details
- Parcel number: 14425
- Zoning description: A2
- Other equipment: Generator
Construction
Type & style
- Home type: SingleFamily
- Architectural style: Ranch
- Property subtype: Single Family Residence
Materials
- Frame, Vinyl Siding
Condition
- Resale
- New construction: No
- Year built: 2001
Utilities & green energy
- Sewer: Septic Tank
- Water: Well
Community & HOA
Community
- Subdivision: None
Location
- Region: Ford
Financial & listing details
- Price per square foot: $199/sqft
- Tax assessed value: $269,400
- Annual tax amount: $1,724
- Date on market: 9/9/2026
- Ownership: Individuals
- Ownership type: Sole Proprietor
Estimated market value
$316,800
$301,000 - $333,000
$1,900/mo
Price history
| Date | Event | Price |
|---|---|---|
| 9/11/2026 | Listed for sale | $324,900+154.8%$199/sqft |
Source:  CVRMLS #2624893 Report a problem CVRMLS #2624893 Report a problem | ||
| 8/28/2001 | Sold | $127,500$78/sqft |
Source: Agent Provided Report a problem | ||
Public tax history
| Year | Property taxes | Tax assessment |
|---|---|---|
| 2025 | $1,724 +20.7% | $269,400 +58.4% |
| 2024 | $1,429 +6.3% | $170,100 |
| 2023 | $1,344 | $170,100 |
| 2022 | -- | $170,100 |
| 2021 | -- | $170,100 |
| 2020 | -- | $170,100 +7.9% |
| 2018 | $1,246 | $157,700 |
| 2017 | -- | $157,700 |
| 2016 | -- | -- |
| 2015 | -- | -- |
| 2014 | -- | -- |
| 2013 | -- | -- |
| 2012 | -- | -- |
| 2011 | -- | -- |
| 2010 | -- | -- |
Find assessor info on the county website
Monthly payment
Est. payment
Payment breakdown
Explore the cost of this home by adjusting the details. Changes won't be saved.Climate risks
Neighborhood: 23850
Nearby schools
Schools provided by the listing agent
- Elementary: Midway
- Middle: Dinwiddie
- High: Dinwiddie
Source: CVRMLS. This data may not be complete. We recommend contacting the local school district to confirm school assignments for this home.
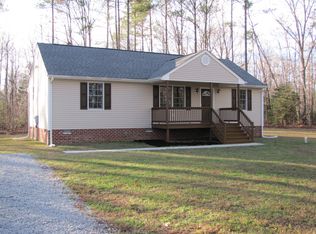
Similar homes
- $359,0003 bd2 ba2k sqft2181 Mill Quarter Rd, Ford, VA 23850For Sale
 MLS ID #2622931, Kelly Painschab, Real Broker LLC. CVRMLS
 - $345,0003 bd2 ba1.3k sqft10910 Courthouse Rd, Dinwiddie, VA 23841For Sale
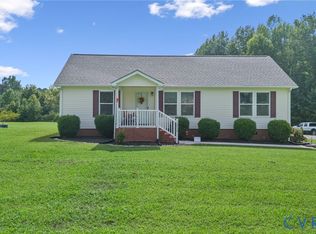 MLS ID #2622192, Jeremy Cecchettini, Real Broker LLC. CVRMLS
 - $300,0004 bd2 ba1.2k sqft(Undisclosed Address), Sutherland, VA 23885For Sale
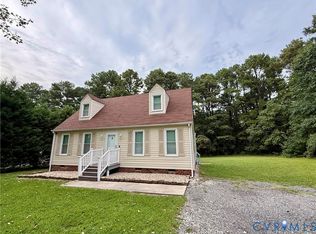 MLS ID #2623473, Tina McCabe, EXP Realty LLC. CVRMLS
 - $350,0004 bd3 ba2.2k sqft17710 Wilkinson Rd, Dinwiddie, VA 23841For Sale
 MLS ID #2619960, Mark Cipolletti, Keller Williams Realty. CVRMLS
 - $325,0003 bd3 ba1.3k sqft6238 Perthwood Ln, South Chesterfield, VA 23803For Sale
 MLS ID #VACF2001472, Sophia Khan Ahmed, Capitol Key Realty Group, LLC. Bright MLS
