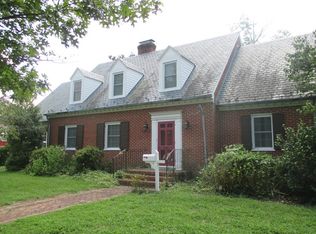
Welcome to 504 5th Street, a charming Colonial Revival retreat nestled in the heart of Blackstone. This newly listed 4-bedroom, 2.5-bath home blends timeless character with thoughtful comfort across 2,448 square feet of beautifully appointed living space.
Step inside to discover gleaming hardwood floors that flow throughout, complemented by recessed lighting and a grand fireplace that anchors the living area with warmth and elegance. The kitchen is a true showpiece, featuring heart pine floors and granite countertops—perfect for everything from quiet mornings to lively gatherings.
A standout feature is the first-floor primary suite, which doubles effortlessly as a private mother-in-law suite. This flexible layout makes the home ideal for multigenerational living or hosting guests in style and comfort.
Outdoors, the park-like yard invites you to unwind, garden, or entertain beneath the open sky. Lush, expansive, and serene, this green space offers a peaceful escape just steps from your door. Parking is never a concern, thanks to the spacious 18x24 garage that provides room for vehicles, storage, or a workshop.
The classic brick exterior adds enduring curb appeal, while the home's location keeps you close to everything Blackstone offers.
Combining vintage charm, modern updates, and exceptional outdoor, 504 5th Street is more than a house—it's a place to truly call home. Schedule your private showing today!
For sale
$385,000
504 5th St, Blackstone, VA 23824
4beds
2,448sqft
Single Family Residence
Built in 1975
0.32 Acres Lot
$383,000 Zestimate®
$157/sqft
$-- HOA
What's special
Recessed lighting
- 122 days
- 602
- 39
Zillow last checked:
Listing updated:
Listed by:
Elizabeth Lee 804-898-0266,
Lee Simmons Signature Realty 434-645-8923
Source: CVRMLS,MLS#: 2616547 Originating MLS: Central Virginia Regional MLS
Originating MLS: Central Virginia Regional MLSFacts & features
Interior
Bedrooms & bathrooms
- Bedrooms: 4
- Bathrooms: 3
- Full bathrooms: 2
- 1/2 bathrooms: 1
Primary bedroom
- Description: 1st floor primary or mother-in-law suite
- Level: First
- Dimensions: 13.3 x 12.2
Bedroom 2
- Description: Large closet
- Level: Second
- Dimensions: 12.6 x 13.8
Bedroom 3
- Level: Second
- Dimensions: 11.4 x 10.0
Bedroom 4
- Description: Walk-in closet, second primary bedroom
- Level: Second
- Dimensions: 23.4 x 13.8
Dining room
- Description: Chair rail molding
- Level: First
- Dimensions: 15.5 x 13.8
Foyer
- Level: First
- Dimensions: 10.2 x 4.9
Other
- Description: Shower
- Level: First
Other
- Description: Tub & Shower
- Level: Second
Half bath
- Level: First
Kitchen
- Description: Breakfast Nook, granite countertops
- Level: First
- Dimensions: 10.0 x 21.2
Living room
- Description: Fireplace
- Level: First
- Dimensions: 26.1 x 13.7
Recreation
- Description: Playroom off Bedroom 4
- Level: Second
- Dimensions: 10.7 x 16.6
Sitting room
- Description: Mud Room/Office
- Level: First
- Dimensions: 8.11 x 13.1
Heating
- Oil, Radiant
Cooling
- Central Air, Other
Appliances
- Included: Dryer, Dishwasher, Electric Cooking, Electric Water Heater, Microwave, Refrigerator
Features
- Bedroom on Main Level, Breakfast Area, Ceiling Fan(s), Separate/Formal Dining Room, En Suite Bathroom, Full Bath on Main Level, Fireplace, Granite Counters, High Ceilings, Recessed Lighting, Walk-In Closet(s)
- Flooring: Tile, Wood
- Basement: Partial,Sump Pump
- Attic: Access Only
- Number of fireplaces: 1
- Fireplace features: Masonry, Wood Burning
Interior area
- Total interior livable area: 2,448 sqft
- Finished area above ground: 2,448
- Finished area below ground: 0
Video & virtual tour
Property
Parking
- Total spaces: 1
- Parking features: Driveway, Detached, Garage, Off Street, Paved
- Garage spaces: 1
- Has uncovered spaces: Yes
Features
- Levels: Two
- Stories: 2
- Patio & porch: Side Porch, Stoop
- Exterior features: Paved Driveway
- Pool features: None
Lot
- Size: 0.32 Acres
Details
- Parcel number: 50A3114727
Construction
Type & style
- Home type: SingleFamily
- Architectural style: Cape Cod,Colonial,Two Story
- Property subtype: Single Family Residence
Materials
- Brick, Frame
- Roof: Composition,Shingle
Condition
- Resale
- New construction: No
- Year built: 1975
Utilities & green energy
- Electric: Generator Hookup
- Sewer: Public Sewer
- Water: Public
Community & HOA
Community
- Subdivision: Blackstone
Location
- Region: Blackstone
Financial & listing details
- Price per square foot: $157/sqft
- Tax assessed value: $177,200
- Annual tax amount: $850
- Date on market: 6/17/2026
- Ownership: Individuals
- Ownership type: Sole Proprietor
Estimated market value
$383,000
$364,000 - $402,000
$1,982/mo
Price history
| Date | Event | Price |
|---|---|---|
| 10/14/2026 | Listed for sale | $385,000$157/sqft |
Source:  CVRMLS #2616547 Report a problem CVRMLS #2616547 Report a problem | ||
| 10/12/2026 | Pending sale | $385,000$157/sqft |
Source: CVRMLS #2616547 Report a problem | ||
| 7/6/2026 | Price change | $385,000-8.1%$157/sqft |
Source: CVRMLS #2616547 Report a problem | ||
| 6/17/2026 | Listed for sale | $419,000$171/sqft |
Source: CVRMLS #2616547 Report a problem | ||
Public tax history
| Year | Property taxes | Tax assessment |
|---|---|---|
| 2025 | $851 +6.7% | $177,200 |
| 2024 | $797 +20.2% | $177,200 +28.2% |
| 2023 | $663 | $138,200 |
| 2022 | $663 | $138,200 |
| 2021 | $663 | $138,200 |
| 2020 | -- | $138,200 |
| 2018 | -- | $138,200 +13.3% |
| 2017 | -- | $122,000 |
| 2016 | -- | $122,000 |
| 2015 | -- | -- |
| 2013 | $537 | $122,000 |
| 2012 | $537 -8.6% | $122,000 +1.8% |
| 2011 | $587 | $119,800 |
| 2010 | -- | $119,800 |
Find assessor info on the county website
Monthly payment
Est. payment
Payment breakdown
Explore the cost of this home by adjusting the details. Changes won't be saved.Climate risks
Neighborhood: 23824
Nearby schools
Schools provided by the listing agent
- Elementary: Blackstone
- Middle: Nottoway
- High: Nottoway
Source: CVRMLS. This data may not be complete. We recommend contacting the local school district to confirm school assignments for this home.
Similar homes
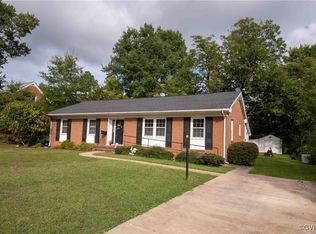
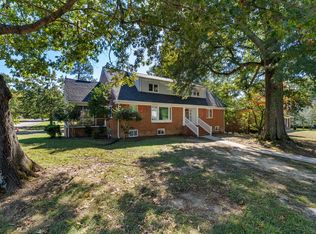
- $225,0004 bd3 ba3.5k sqft401 College Ave, Blackstone, VA 23824For Sale
 MLS ID #60298, Les Roark. South Central AOR VA
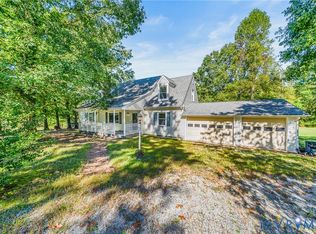
 - $425,0005 bd3 ba2.4k sqft2049 Riddle Rd, Blackstone, VA 23824For Sale
 MLS ID #2627018, Amanda Brennan, Coldwell Banker Premier. CVRMLS
 - $249,9504 bd2 ba2.3k sqft418 Oak St, Blackstone, VA 23824For Sale
 MLS ID #2623225, Mike Scelzo, Hometown Realty. CVRMLS
 - $229,9994 bd2 ba1.2k sqft915 2nd St, Blackstone, VA 23824For Sale
 MLS ID #2622241, Deirdre Jones, United Real Estate Richmond. CVRMLS
