Porch swings, sunset skies, and room to roam.
Set on 3.75 acres, this completely remodeled 4 bedroom, 2 bath home pairs country calm with everyday function. Original hardwood floors, refinished in 2026, lead through inviting living and dining areas, where a wood stove creates a natural gathering spot. The 2021 kitchen renovation added counters, cabinetry, lighting, and backsplash; new LVP was installed in 2026.
The full front porch welcomes neighbors, while the large screened rear porch, completed in 2026, sets the scene for unhurried mornings and evenings outdoors. A newly built 24x30 detached double-bay garage and 20x20 cinder-block shop add utility, while the animal shelter with penned enclosures is ready for small livestock. Fresh interior paint, a 2022 combo HVAC with propane heat, exterior Taylor wood furnace, and 2026 well pump add peace of mind. Mature oaks frame the yard, and the quiet neighboring solar field does not obstruct sunset views.
Cumberland conveniences, Farmville dining and shopping, and Bear Creek Lake State Park’s hiking, fishing, swimming, and boating are within reach. Convenient access to US 60 and VA 45 supports straightforward routes toward Richmond and Farmville, while US 460 expands regional travel options. Schedule your tour today and see how this home makes room for the life you want to live!
For sale
$365,950
128 High Rock Rd, Cumberland, VA 23040
4beds
1,713sqft
Single Family Residence
Built in 1950
3.75 Acres Lot
$363,200 Zestimate®
$214/sqft
$-- HOA
What's special
Exterior taylor wood furnaceFresh interior paintRoom to roamSunset skiesPorch swings
- 25 days
- 776
- 103
Likely to sell faster than
Zillow last checked:
Listing updated:
Listed by:
Beth Johnston membership@therealbrokerage.com,
Real Broker LLC 855-450-0442,
Clayton Gits 804-833-9298,
Real Broker LLC
Source: CVRMLS,MLS#: 2623554 Originating MLS: Central Virginia Regional MLS
Originating MLS: Central Virginia Regional MLSFacts & features
Interior
Bedrooms & bathrooms
- Bedrooms: 4
- Bathrooms: 2
- Full bathrooms: 2
Primary bedroom
- Description: Wood, Barn Door WIC, Ceiling Fan
- Level: Second
- Dimensions: 14.0 x 12.0
Bedroom 2
- Description: Wood, Ceiling Light, Closet
- Level: First
- Dimensions: 13.0 x 11.0
Bedroom 3
- Description: Wood, Ceiling Light
- Level: Second
- Dimensions: 12.0 x 11.0
Bedroom 4
- Description: Wood, Ceiling Light, Closet
- Level: Second
- Dimensions: 16.0 x 8.0
Dining room
- Description: Wood, Chandelier, China Cabinet
- Level: First
- Dimensions: 15.0 x 10.0
Other
- Description: Shower
- Level: First
Other
- Description: Tub & Shower
- Level: Second
Kitchen
- Description: LVP, Butcher Block, Dbl Oven, OC to Dining Rm
- Level: First
- Dimensions: 11.0 x 11.0
Laundry
- Description: LVP, W & D, Built-Ins, Side Door Access
- Level: First
- Dimensions: 11.0 x 6.0
Living room
- Description: Hardwood, Wood Stove, Ceiling Fan
- Level: First
- Dimensions: 24.0 x 15.0
Heating
- Forced Air, Propane, Other, Wood
Cooling
- Central Air
Appliances
- Included: Double Oven, Dryer, Electric Cooking, Electric Water Heater, Microwave, Oven, Refrigerator, Smooth Cooktop, Stove, Washer
- Laundry: Washer Hookup, Dryer Hookup
Features
- Bedroom on Main Level, Ceiling Fan(s), Dining Area, Separate/Formal Dining Room, En Suite Bathroom, Full Bath on Main Level, Pantry, Solid Surface Counters, Walk-In Closet(s)
- Flooring: Linoleum, Tile, Vinyl, Wood
- Has basement: No
- Attic: Walk-In
- Number of fireplaces: 1
- Fireplace features: Wood Burning
Interior area
- Total interior livable area: 1,713 sqft
- Finished area above ground: 1,713
- Finished area below ground: 0
Video & virtual tour
Property
Parking
- Total spaces: 2
- Parking features: Driveway, Detached, Garage, Off Street, Oversized, Unpaved
- Garage spaces: 2
- Has uncovered spaces: Yes
Features
- Levels: Two
- Stories: 2
- Patio & porch: Rear Porch, Front Porch, Screened, Porch
- Exterior features: Porch, Unpaved Driveway
- Pool features: None
- Fencing: None
Lot
- Size: 3.75 Acres
Details
- Additional structures: Livestock Pen(s), Shed(s)
- Parcel number: 15323
Construction
Type & style
- Home type: SingleFamily
- Architectural style: Cape Cod
- Property subtype: Single Family Residence
Materials
- Frame, Stucco, Vinyl Siding
- Roof: Metal
Condition
- Resale
- New construction: No
- Year built: 1950
Utilities & green energy
- Sewer: Septic Tank
- Water: Well
Community & HOA
Community
- Subdivision: None
Location
- Region: Cumberland
Financial & listing details
- Price per square foot: $214/sqft
- Tax assessed value: $221,000
- Annual tax amount: $1,326
- Date on market: 9/1/2026
- Ownership: Individuals
- Ownership type: Sole Proprietor
Estimated market value
$363,200
$345,000 - $381,000
$1,930/mo
Price history
| Date | Event | Price |
|---|---|---|
| 9/2/2026 | Listed for sale | $365,950$214/sqft |
Source:  CVRMLS #2623554 Report a problem CVRMLS #2623554 Report a problem | ||
Public tax history
| Year | Property taxes | Tax assessment |
|---|---|---|
| 2025 | $683 | $113,900 |
| 2024 | $683 +9.1% | $113,900 |
| 2023 | $626 +4.8% | $113,900 -0.9% |
| 2022 | $597 | $114,900 |
| 2021 | $597 -5.5% | $114,900 |
| 2020 | $632 | $114,900 +18.2% |
| 2019 | -- | $97,200 |
| 2018 | -- | $97,200 |
| 2017 | -- | $97,200 |
| 2016 | -- | $97,200 |
| 2014 | -- | $97,200 |
Find assessor info on the county website
Monthly payment
Est. payment
Payment breakdown
Explore the cost of this home by adjusting the details. Changes won't be saved.Climate risks
Neighborhood: 23040
Nearby schools
Schools provided by the listing agent
- Elementary: Buckingham
- Middle: Buckingham
- High: Buckingham
Source: CVRMLS. This data may not be complete. We recommend contacting the local school district to confirm school assignments for this home.
Similar homes
- $344,9003 bd2 ba2k sqft422 Cartersville Rd, Cumberland, VA 23040For Sale
 MLS ID #2615473, Darlene Bowlin, Fine Creek Realty. CVRMLS
 - $339,9503 bd2 ba1.6k sqft549 Salem Church Rd, Cumberland, VA 23040New Construction
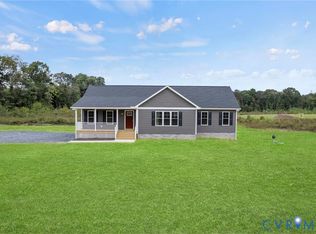 MLS ID #2619722, Stoney Marshall, Hometown Realty Services Inc. CVRMLS
 - $349,9004 bd2 ba1.6k sqft444 Rosewood Ln, New Canton, VA 23123For Sale
 MLS ID #368138, Mike Guess, New Leaf Real Estate LLC. LMLS
 - $339,8503 bd2 ba1.6k sqft3289 Cumberland Rd, Cumberland, VA 23040New Construction
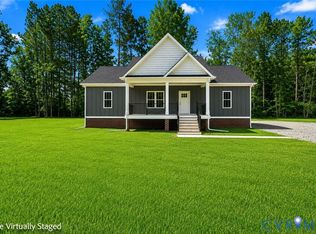 MLS ID #2624272, Cory Metts, Hometown Realty. CVRMLS
 - $429,9003 bd2 ba1.8k sqft8 Holman Mill Rd, Farmville, VA 23901New Construction
 MLS ID #682355, JAYME WOOD, FINE CREEK REALTY. CAAR
 - $369,0003 bd2 ba1.3k sqft1166 Georgia Creek Rd, Scottsville, VA 24590For SaleMLS ID #678847, THE BECKHAM TEAM, KELLER WILLIAMS ALLIANCE - CHARLOTTESVILLE. CAAR
- $405,0003 bd3 ba1.8k sqft11022 S Constitution Rte, Scottsville, VA 24590For SaleMLS ID #680749, JOSEPH SULLIVAN, DOGWOOD REALTY GROUP LLC. CAAR
