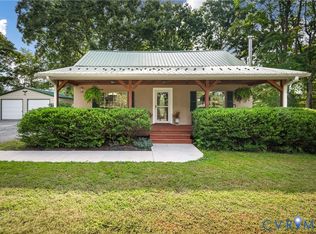
NEW CONSTRUCTION on a private 2.4-acre wooded lot! This charming country-style home offers a flexible floor plan, thoughtful design, and a convenient location just minutes from Bear Creek Lake, Cumberland State Forest and the Cumberland Courthouse area.
The welcoming front porch opens to a versatile entry space that can be used as a home office, living room, or playroom. The main level features a spacious Great Room open to the Kitchen, creating a comfortable setting for everyday living and entertaining. The Kitchen provides plenty of cabinet storage, a center island, and pantry. Durable, low-maintenance LVP flooring runs throughout the entire first level, and a convenient half bath is located just off the main living areas.
Step outside to enjoy the peaceful wooded setting from the rear deck, while the attached two-car garage provides convenient parking and storage, and a utility sink.
Upstairs, the Primary Suite features a generous walk-in closet and private full bath. Bedrooms 2 and 3 each offer their own walk-in closets and share a hall bath. A spacious utility room completes the second level, providing convenient access to the laundry area.
Quality construction, flexible living spaces, abundant storage, outdoor living areas, and a private wooded setting, this home offers a wonderful opportunity to enjoy country living while remaining close to the amenities.
New construction
$415,000
134 Barter Hill Rd, Cumberland, VA 23040
3beds
1,800sqft
Single Family Residence
Built in 2026
2.4 Acres Lot
$414,900 Zestimate®
$231/sqft
$-- HOA
What's special
- 28 days
- 190
- 9
Zillow last checked:
Listing updated:
Listed by:
Shelly Blair 804-305-9911,
Village Concepts Realty Group 804-598-4343
Source: CVRMLS,MLS#: 2627090 Originating MLS: Central Virginia Regional MLS
Facts & features
Interior
Bedrooms & bathrooms
- Bedrooms: 3
- Bathrooms: 3
- Full bathrooms: 2
- 1/2 bathrooms: 1
Other
- Description: Tub & Shower
- Level: Second
Half bath
- Level: First
Heating
- Electric, Heat Pump
Cooling
- Central Air
Features
- Flooring: Partially Carpeted, Vinyl
- Basement: Crawl Space
- Attic: None,Pull Down Stairs
Interior area
- Total interior livable area: 1,800 sqft
- Finished area above ground: 1,800
- Finished area below ground: 0
Property
Parking
- Total spaces: 2
- Parking features: Attached, Driveway, Garage, Unpaved
- Attached garage spaces: 2
- Has uncovered spaces: Yes
Features
- Levels: Two
- Stories: 2
- Patio & porch: Deck, Front Porch
- Exterior features: Unpaved Driveway
- Pool features: None
- Fencing: None
Lot
- Size: 2.4 Acres
- Features: Wooded
Details
- Parcel number: 48A2F
Construction
Type & style
- Home type: SingleFamily
- Architectural style: Two Story
- Property subtype: Single Family Residence
Materials
- Drywall, Frame, Vinyl Siding
- Roof: Composition
Condition
- New Construction,Under Construction
- New construction: Yes
- Year built: 2026
Utilities & green energy
- Sewer: Septic Tank
- Water: Well
Community & HOA
Community
- Subdivision: None
Location
- Region: Cumberland
Financial & listing details
- Price per square foot: $231/sqft
- Tax assessed value: $43,000
- Annual tax amount: $560
- Date on market: 10/2/2026
- Ownership: Individuals
- Ownership type: Sole Proprietor
Estimated market value
$414,900
$394,000 - $436,000
$2,438/mo
Price history
| Date | Event | Price |
|---|---|---|
| 10/4/2026 | Listed for sale | $415,000$231/sqft |
Source:  CVRMLS #2627090 Report a problem | ||
Public tax history
Tax history is unavailable.
Monthly payment
Est. payment
Payment breakdown
Explore the cost of this home by adjusting the details. Changes won't be saved.Climate risks
Neighborhood: 23040
Nearby schools
Schools provided by the listing agent
- Elementary: Cumberland
- Middle: Cumberland
- High: Cumberland
Source: CVRMLS. This data may not be complete. We recommend contacting the local school district to confirm school assignments for this home.

Similar homes
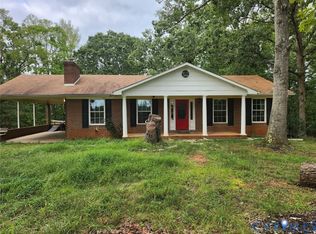
- $369,9503 bd2 ba1.4k sqft28 Magnolia Dr, Cumberland, VA 23040New Construction
 MLS ID #2627956, Joey Paquette, Village Concepts Realty Group. CVRMLS
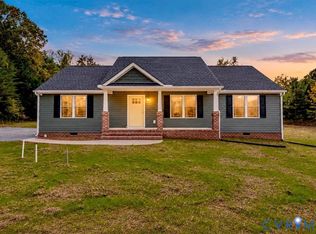
- $409,9503 bd2 ba1.6k sqft115 Jenkins Church Rd, Cumberland, VA 23040For Sale
 MLS ID #2623851, Cody Regan, Long & Foster REALTORS. CVRMLS
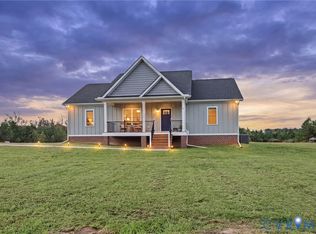
- $404,9503 bd2 ba1.6k sqft127 Jenkins Church Rd, Cumberland, VA 23040New Construction
 MLS ID #2623313, Stoney Marshall, Hometown Realty Services Inc. CVRMLS
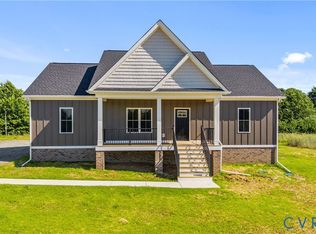
- $365,9504 bd2 ba1.7k sqft128 High Rock Rd, Cumberland, VA 23040For Sale
 MLS ID #2623554, Beth Johnston, Real Broker LLC. CVRMLS
- $399,9003 bd2 ba1.9k sqft473 Rosewood Dr, Scottsville, VA 24590For Sale
 MLS ID #683588, KEVIN QUICK, RE/MAX REALTY SPECIALISTS-CHARLOTTESVILLE. CAAR
- $429,9003 bd2 ba1.8k sqft8 Holman Mill Rd, Farmville, VA 23901New ConstructionMLS ID #682355, JAYME WOOD, FINE CREEK REALTY. CAAR
- $415,0003 bd3 ba1.6k sqft136 Beaver Pl, Scottsville, VA 24590For SaleMLS ID #679728, ALLAN EBELL, HOMESELL REALTY. CAAR
