Tucked away on 5 mostly wooded acres in Buckingham County, this spacious 3-bedroom, 2-bath home offers privacy, comfortable one-level living, and numerous recent improvements! Offering 1,848 square feet of living space, the home is situated at the end of a long, tree-lined driveway, where you'll find a generous concrete parking area and peaceful natural surroundings.
Inside, you'll find a spacious and inviting layout featuring luxury vinyl plank flooring throughout, fresh interior paint, crown molding, and mostly new matte-black light fixtures. The generous living room features a brand-new gas fireplace insert, creating a comfortable gathering space. The kitchen offers freshly painted white cabinetry, a subway-style backsplash, white appliances, ample counter space, and a pantry, with an adjoining dining area.
The spacious primary suite includes a large walk-in closet and an ensuite bathroom with double vanities, a step-in shower, and a cozy sitting area surrounded by windows overlooking the wooded backyard. Two additional bedrooms, each with walk-in closets, share a full hall bathroom with a tub/shower combination. A separate laundry/mud room provides additional convenience and access to the rear deck.
Recent improvements include a brand-new metal roof, a new heat pump with a 10-year warranty and propane backup, updated flooring, fresh paint, and a new sliding glass door leading to the 12x14 rear deck. Outside, enjoy the large front porch, spacious rear deck, and a cleared backyard surrounded by mature trees. With a mix of open yard space and wooded acreage, there's plenty of room to enjoy the outdoors while maintaining a sense of privacy.
Whether you're looking for a peaceful primary residence or simply a little more room to spread out, this property offers an appealing combination of space, updates, and a private country setting. Come see all that this property on the Buckingham/Cumberland line has to offer!
For sale
$289,900
75 Claybank Rd, Cumberland, VA 23040
3beds
1,848sqft
Manufactured Home
Built in 1999
5 Acres Lot
$255,100 Zestimate®
$157/sqft
$-- HOA
What's special
Brand-new gas fireplace insertComfortable one-level livingFresh interior paintFreshly painted white cabinetrySpacious and inviting layoutAdjoining dining areaLarge front porch
- 4 hours
- 55
- 4
Zillow last checked:
Listing updated:
Listed by:
Paul Myers 804-350-9371,
River City Elite Properties - Real Broker 804-594-6750
Source: CVRMLS,MLS#: 2629269 Originating MLS: Central Virginia Regional MLS
Facts & features
Interior
Bedrooms & bathrooms
- Bedrooms: 3
- Bathrooms: 2
- Full bathrooms: 2
Primary bedroom
- Level: First
- Dimensions: 0 x 0
Bedroom 2
- Level: First
- Dimensions: 0 x 0
Bedroom 3
- Level: First
- Dimensions: 0 x 0
Family room
- Level: First
- Dimensions: 0 x 0
Other
- Description: Tub & Shower
- Level: First
Kitchen
- Level: First
- Dimensions: 0 x 0
Laundry
- Level: First
- Dimensions: 0 x 0
Living room
- Level: First
- Dimensions: 0 x 0
Heating
- Electric, Heat Pump, Propane, Other
Cooling
- Central Air, Heat Pump
Appliances
- Included: Dishwasher, Exhaust Fan, Electric Cooking, Electric Water Heater, Oven, Refrigerator, Stove
- Laundry: Washer Hookup, Dryer Hookup
Features
- Bookcases, Built-in Features, Bedroom on Main Level, Ceiling Fan(s), Eat-in Kitchen, En Suite Bathroom, Full Bath on Main Level, Fireplace, Bath in Primary Bedroom, Main Level Primary, Pantry, Walk-In Closet(s)
- Flooring: Vinyl
- Doors: Sliding Doors
- Basement: Crawl Space
- Attic: None
- Number of fireplaces: 1
- Fireplace features: Gas
Interior area
- Total interior livable area: 1,848 sqft
- Finished area above ground: 1,848
- Finished area below ground: 0
Video & virtual tour
Property
Parking
- Parking features: Driveway, No Garage, Unpaved
- Has uncovered spaces: Yes
Features
- Levels: One
- Stories: 1
- Patio & porch: Front Porch, Deck, Porch
- Exterior features: Deck, Lighting, Porch, Unpaved Driveway
- Pool features: None
- Fencing: None
Lot
- Size: 5 Acres
- Features: Wooded
Details
- Parcel number: 15329B
Construction
Type & style
- Home type: MobileManufactured
- Architectural style: Manufactured Home,Ranch
- Property subtype: Manufactured Home
Materials
- Drywall, Frame, Stone, Vinyl Siding
- Roof: Metal
Condition
- Resale
- New construction: No
- Year built: 1999
Utilities & green energy
- Sewer: Septic Tank
- Water: Well
Community & HOA
Community
- Subdivision: None
Location
- Region: Cumberland
Financial & listing details
- Price per square foot: $157/sqft
- Tax assessed value: $228,200
- Annual tax amount: $1,369
- Date on market: 10/29/2026
- Ownership: Individuals
- Ownership type: Sole Proprietor
Estimated market value
$255,100
$214,000 - $291,000
$1,919/mo
Price history
| Date | Event | Price |
|---|---|---|
| 10/29/2026 | Listed for sale | $289,900$157/sqft |
Source:  CVRMLS #2629269 Report a problem | ||
Public tax history
| Year | Property taxes | Tax assessment |
|---|---|---|
| 2025 | $743 | $123,900 |
| 2024 | $743 +9.1% | $123,900 |
| 2023 | $681 +5.8% | $123,900 |
| 2022 | $644 | $123,900 |
| 2021 | $644 -5.5% | $123,900 |
| 2020 | $681 | $123,900 +12.3% |
| 2019 | -- | $110,300 |
| 2018 | -- | $110,300 |
| 2017 | -- | $110,300 |
| 2016 | -- | $110,300 |
| 2015 | -- | $110,300 |
| 2014 | -- | $110,300 -10.4% |
| 2013 | -- | $123,100 |
| 2012 | -- | $123,100 |
| 2011 | -- | $123,100 |
| 2010 | -- | $123,100 |
Find assessor info on the county website
Monthly payment
Climate risks
Neighborhood: 23040
Nearby schools
Schools provided by the listing agent
- Elementary: Buckingham
- Middle: Buckingham
- High: Buckingham
Source: CVRMLS. This data may not be complete. We recommend contacting the local school district to confirm school assignments for this home.
Similar homes
- $299,5003 bd2 ba1.5k sqft115 Mount Airy Ln, Cumberland, VA 23040For Sale
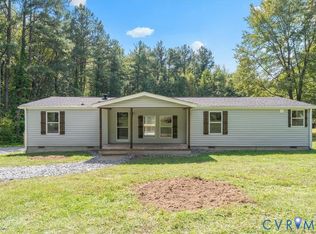 MLS ID #2626297, Joey Wray, Valentine Properties. CVRMLS
- $365,9504 bd2 ba1.7k sqft128 High Rock Rd, Cumberland, VA 23040For Sale
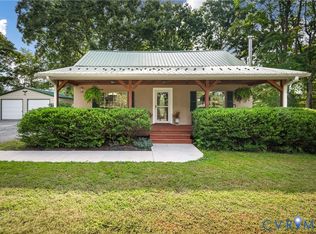 MLS ID #2623554, Beth Johnston, Real Broker LLC. CVRMLS
- $274,0003 bd2 ba1.2k sqft171 Bigger Rd, Cumberland, VA 23040For Sale
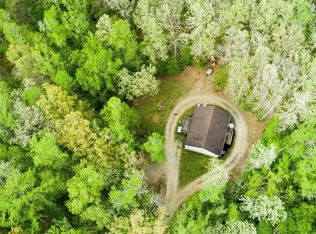 MLS ID #59520, Jennifer Amos. South Central AOR VA
- $315,0004 bd2 ba1.9k sqft24110 Genito Rd, Amelia Court House, VA 23002For Sale
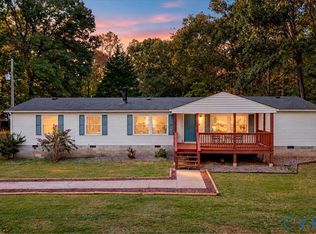 MLS ID #2628498, Joey Wray, Valentine Properties. CVRMLS
- $259,0003 bd2 ba1.2k sqft15051 Bent Creek Rd, Amelia Court House, VA 23002For Sale
 MLS ID #932612, JANET G PEMBELTON. RVAR
- $299,0003 bd2 ba1.4k sqft2945 Worsham Rd, Farmville, VA 23901New ConstructionMLS ID #932660, JANET G PEMBELTON. RVAR
