Welcome to this first-time-offered, solid brick home full of timeless charm and character. From the moment you arrive, you’ll appreciate the inviting floor plan designed for both comfortable everyday living and effortless entertaining. This well-cared-for home reflects true pride of ownership, highlighted by the seller’s passion for gardening. The property features an abundance of mature landscaping, including beautiful magnolias, vibrant azaleas, graceful dogwood trees, and a variety of other established plantings that create a peaceful, park-like setting.
Inside, you’ll find features rarely seen in newer construction—adding both warmth and distinction. Enjoy a bright and relaxing sun room, a cozy den, a dedicated study, hardwood flooring and two fireplaces that bring character and comfort throughout the home. Cedar-lined closets, a durable slate roof, and a spacious slate patio further enhance the home’s unique appeal. The interior has been thoughtfully refreshed freshly painted walls and trim, and new flooring in the bathrooms, kitchen, and den—making it move-in ready while still preserving its classic charm. Offering three bedrooms and two full bathrooms, this home provides the perfect balance of space and functionality. Step outside to the large slate patio, ideal for outdoor gatherings or simply enjoying the beautifully landscaped surroundings.
Conveniently located in the town of Dillwyn, this rare offering combines quality construction, unique features, and a serene setting—making it a truly special place to call home. Schedule your showing today and experience everything this exceptional property has to offer.
For sale
Price cut: $52.6K (7/20)
$289,900
3271 Rosney Rd, Dillwyn, VA 23936
3beds
1,935sqft
:
Get pre-qualified$1,746/mo
Single Family Residence
Built in 1954
0.97 Acres Lot
$285,000 Zestimate®
$150/sqft
$-- HOA
What's special
Two fireplacesCozy denAbundance of mature landscapingDurable slate roofSolid brick homeSpacious slate patioPeaceful park-like setting
- 104 days |
- 593 |
- 32 |
Zillow last checked:
Listing updated:
Listed by:
Jason Meeks 434-315-4705,
Meeks Realty 434-392-8128
Source: CVRMLS,MLS#: 2609197 Originating MLS: Central Virginia Regional MLS
Originating MLS: Central Virginia Regional MLSFacts & features
Interior
Bedrooms & bathrooms
- Bedrooms: 3
- Bathrooms: 2
- Full bathrooms: 2
Primary bedroom
- Description: Wood Floors, cedar-lined closet
- Level: First
- Dimensions: 14.11 x 11.0
Bedroom 2
- Description: Wood floors
- Level: First
- Dimensions: 11.5 x 10.7
Bedroom 3
- Description: Wood Floors, Large windows
- Level: First
- Dimensions: 11.5 x 11.5
Additional room
- Description: Screened in porch, not heated
- Level: First
- Dimensions: 14.9 x 8.1
Dining room
- Description: Chandelier, Wood Floors Large window
- Level: First
- Dimensions: 12.9 x 10.5
Family room
- Description: High ceiling, fireplace, built ins
- Level: First
- Dimensions: 18.8 x 11.3
Foyer
- Description: Wood Floors, Front Hall
- Level: First
- Dimensions: 9.0 x 5.7
Other
- Description: Tub & Shower
- Level: First
Kitchen
- Description: New flooring
- Level: First
- Dimensions: 16.5 x 8.0
Living room
- Description: Wood Floors, French Doors, Brick Fireplace
- Level: First
- Dimensions: 20.11 x 13.6
Office
- Description: Wood Floors, wood paneling, built in shelves
- Level: First
- Dimensions: 13.10 x 9.4
Heating
- Oil, Radiant
Cooling
- Window Unit(s)
Appliances
- Included: Dishwasher, Electric Water Heater
- Laundry: Washer Hookup, Dryer Hookup
Features
- Bookcases, Built-in Features, Bedroom on Main Level, French Door(s)/Atrium Door(s), Fireplace, Main Level Primary
- Flooring: Wood
- Doors: French Doors
- Basement: Crawl Space,Partial
- Attic: Access Only
- Number of fireplaces: 2
- Fireplace features: Masonry, Wood Burning
Interior area
- Total interior livable area: 1,935 sqft
- Finished area above ground: 1,935
- Finished area below ground: 0
Property
Parking
- Parking features: Driveway, No Garage, Off Street, Paved
- Has uncovered spaces: Yes
Features
- Levels: One
- Stories: 1
- Patio & porch: Rear Porch, Screened, Porch
- Exterior features: Porch, Paved Driveway
- Pool features: None
- Fencing: None
Lot
- Size: 0.97 Acres
- Features: Landscaped, Sloped
- Topography: Sloping
Details
- Parcel number: 1382352
Construction
Type & style
- Home type: SingleFamily
- Architectural style: Ranch
- Property subtype: Single Family Residence
Materials
- Brick, Wood Siding
- Roof: Slate
Condition
- Resale
- New construction: No
- Year built: 1954
Utilities & green energy
- Sewer: Public Sewer
- Water: Public
Community & HOA
Community
- Subdivision: None
Location
- Region: Dillwyn
Financial & listing details
- Price per square foot: $150/sqft
- Tax assessed value: $269,300
- Annual tax amount: $1,508
- Date on market: 4/14/2026
- Ownership: Individuals
- Ownership type: Sole Proprietor
Estimated market value
$285,000
$271,000 - $299,000
$1,761/mo
Price history
| Date | Event | Price |
|---|---|---|
| 7/20/2026 | Price change | $289,900-15.4%$150/sqft |
Source:  South Central AOR VA #59519 Report a problem South Central AOR VA #59519 Report a problem | ||
| 4/16/2026 | Listed for sale | $342,500$177/sqft |
Source: South Central AOR VA #59519 Report a problem | ||
Public tax history
| Year | Property taxes | Tax assessment |
|---|---|---|
| 2025 | $1,016 | $169,300 |
| 2024 | $1,016 +9.1% | $169,300 |
| 2023 | $931 +5.8% | $169,300 |
| 2022 | $880 | $169,300 |
| 2021 | $880 -5.5% | $169,300 |
| 2020 | $931 | $169,300 +32.7% |
| 2019 | -- | $127,600 |
| 2018 | -- | $127,600 |
| 2017 | -- | $127,600 |
Find assessor info on the county website
Monthly payment
Est. payment
Payment breakdown
Explore the cost of this home by adjusting the details. Changes won't be saved.Climate risks
Neighborhood: 23936
Nearby schools
GreatSchools rating
- 5/10Buckingham County Elementary SchoolGrades: 3-5Distance: 1.8 mi
- 3/10Buckingham County Middle SchoolGrades: 6-8Distance: 2.6 mi
- 5/10Buckingham County High SchoolGrades: 9-12Distance: 2.9 mi
Schools provided by the listing agent
- Elementary: Buckingham
- Middle: Buckingham
- High: Buckingham
Source: CVRMLS. This data may not be complete. We recommend contacting the local school district to confirm school assignments for this home.
- $286,6003 bd2 ba1.3k sqft3289 Rosney Rd, Dillwyn, VA 23936Off Market
- $215,4004 bd2 ba1.3k sqft3307 Rosney Rd, Dillwyn, VA 23936Off Market
- $19,700-- bd-- ba-- sqftRosnet Rd, Dillwyn, VA 23936Off Market
- $170,9003 bd2 ba1.8k sqft158 Mitchell Ave, Dillwyn, VA 23936Off Market

- $19,900-- bd-- ba-- sqftRosney Rd, Dillwyn, VA 23936Off Market
- $29,700-- bd-- ba-- sqftRosney Rd, Dillwyn, VA 23936Off Market
- $161,600-- bd-- ba-- sqft144 Culberth St, Dillwyn, VA 23936Off Market
- $600-- bd-- ba-- sqft158 Mitchell Ave, Dillwyn, VA 23936Off Market
A local agent can set up tours, give advice and negotiate with sellers.
A local lender can help you make sure your offer is ready when you are.
Similar homes
- $309,9004 bd2 ba2.2k sqft74 Conner St, Dillwyn, VA 23936For Sale
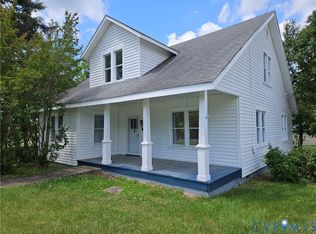 MLS ID #2532197, Jason Meeks, Meeks Realty. CVRMLS
 - $--2 bd1 ba1.2k sqft127 Hancock St, Dillwyn, VA 23936Auction
 ServiceLink Auction
 - $275,0004 bd2 ba1.4k sqft28 Hunters Ln, Dillwyn, VA 23936For Sale
 MLS ID #2617705, Janet Miller, Century 21 Realty @ Home. CVRMLS
 - $320,0003 bd2 ba1.9k sqft3331 S Constitution Rte, Dillwyn, VA 23936For Sale
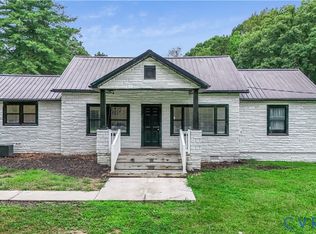 MLS ID #2601405, Janet Miller, Century 21 Realty @ Home. CVRMLS
 - $309,9004 bd2 ba1.7k sqft2026 Banton Shop Rd, Dillwyn, VA 23936For Sale
 MLS ID #678166, KEVIN QUICK, RE/MAX REALTY SPECIALISTS-CHARLOTTESVILLE. CAAR
 - $325,0003 bd3 ba1.6k sqft89 Johnson Station Rd, Dillwyn, VA 23936For SaleMLS ID #59753, Bre Allen. South Central AOR VA
- $239,9003 bd2 ba1k sqft5290 Dixie Hill Rd, Buckingham, VA 23921For SaleMLS ID #2613482, Jason Meeks, Meeks Realty. CVRMLS
- $215,0006 bd3 ba1.5k sqft3359 S Constitution Rte, Dillwyn, VA 23936For SaleMLS ID #2615882, Janet Miller, Century 21 Realty @ Home. CVRMLS
- $184,9003 bd2 ba1k sqft169 Old Darby Town Rd, Dillwyn, VA 23936For SaleMLS ID #674686, THE GUNNELS GROUP, LONG & FOSTER - LAKE MONTICELLO. CAAR
- $299,0003 bd2 ba1k sqft95 B A H Rd, Scottsville, VA 24590For SaleMLS ID #2616516, Katie Mullins, Keeton & Co Real Estate. CVRMLS
- $359,9003 bd2 ba1.3k sqft2664 S Constitution Rte, Dillwyn, VA 23936New ConstructionMLS ID #2615390, Emily Morrissette, Century 21 Realty @ Home. CVRMLS
- $299,5003 bd1 ba1.5k sqft1893 W River Rd, Scottsville, VA 24590For SaleMLS ID #679100, THE BECKHAM TEAM, KELLER WILLIAMS ALLIANCE - CHARLOTTESVILLE. CAAR
- $350,0004 bd1 ba2.2k sqft13126 W James Anderson Hwy, Buckingham, VA 23921For SaleMLS ID #2613463, Page George, Maison Real Estate Boutique. CVRMLS
- $299,9993 bd2 ba1.2k sqft171 Bigger Rd, Cumberland, VA 23040For SaleMLS ID #59520, Jennifer Amos. South Central AOR VA
- $320,0003 bd2 ba1.5k sqft803 Germantown Rd, Farmville, VA 23901For SaleMLS ID #2616718, Brandy King, RE/MAX Advantage Plus. CVRMLS
- $269,0002 bd3 ba1.2k sqft3220 Greenway Rd, Gladstone, VA 24553For SaleMLS ID #2614166, Cory Metts, Hometown Realty. CVRMLS
- $349,9003 bd2 ba2k sqft422 Cartersville Rd, Cumberland, VA 23040For SaleMLS ID #2615473, Darlene Bowlin, Fine Creek Realty. CVRMLS
- $323,5003 bd2 ba1.2k sqft25 Dogwood Ln, Cumberland, VA 23040For SaleMLS ID #2617806, Janet Miller, Century 21 Realty @ Home. CVRMLS
- $289,5003 bd2 ba2.4k sqft1605 Cumberland Rd, Farmville, VA 23901For SaleMLS ID #59284, Kathy Schaefer. South Central AOR VA
- $275,0003 bd2 ba1.4k sqft343 Liberty Rd, New Canton, VA 23123For SaleMLS ID #2606179, Latoya Perkins, Joyner Fine Properties. CVRMLS
