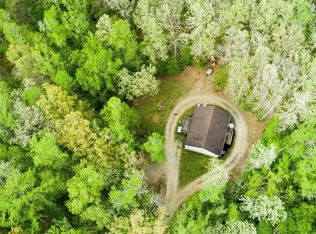
Welcome to 173 Vogel Road, Cumberland Virginia. Resting along a quiet country road, this home offers peaceful living with exceptional views overlooking several surrounding farms. Built in the early 1900's this home offers quality construction with historical charm. Check out the beautiful pine flooring throughout most of the house. The home has underwent numerous updates through the years with a primary suite addition in the early 2000's. Updates have include plumbing, electrical updates, siding, windows, and more. Upon entering the home, you have an expansive living a space flowing into the kitchen area. The kitchen has ample cabinetry, room for a dinette table, and leads to the utility room. The utility area features charming wood paneling, direct access to the deck, and access to the root cellar. The bedroom layout is a more modern design with a split bedroom plan. The two spare rooms both have closet spacing and good natural lighting. The primary suite is enormous and features Brazilian cherry floors, a huge closet, and tiled private bath. The closet is complete with custom organization while the private bathroom has a fully tiled walk-in shower, jetted tub, and a double vanity. Outside the home is stunning. There are numerous outbuildings great for storage. The side deck is complete with mostly maintenance free materials and is 16' x 26'. Be sure to check out the country front porch, there's even a porch swing for your enjoyment. Other recent updates include a new septic system in 2015, new roof in 2025, new water heater 2026, and freshly painted. This is a great home with great views. Be sure to stop by, we hope you call it home!
For sale
$323,450
173 Vogel Rd, Cumberland, VA 23040
3beds
1,600sqft
Farm, Single Family Residence
Built in 1919
2.01 Acres Lot
$253,700 Zestimate®
$202/sqft
$-- HOA
What's special
- 4 days
- 42
- 11
Zillow last checked:
Listing updated:
Listed by:
Stoney Marshall 804-690-3704,
Hometown Realty Services Inc 804-730-7195
Source: CVRMLS,MLS#: 2629617 Originating MLS: Central Virginia Regional MLS
Facts & features
Interior
Bedrooms & bathrooms
- Bedrooms: 3
- Bathrooms: 2
- Full bathrooms: 2
Primary bedroom
- Description: Hardwood, Ceiling Fan, WIC, Attached Bath
- Level: First
- Dimensions: 19.6 x 15.6
Bedroom 2
- Description: Hardwood
- Level: First
- Dimensions: 11.9 x 9.5
Bedroom 3
- Description: Hardwood, Ceiling Fan
- Level: First
- Dimensions: 11.9 x 13.4
Additional room
- Description: Side Deck
- Level: First
- Dimensions: 25.2 x 15.3
Dining room
- Description: Hardwood, Ceiling Fan
- Level: First
- Dimensions: 15.2 x 13.9
Other
- Description: Tub & Shower
- Level: First
Kitchen
- Description: Hardwood, Tile Backsplash, Eat-In
- Level: First
- Dimensions: 15.2 x 13.5
Laundry
- Description: LVP, W/D Hookup, Access Panel
- Level: First
- Dimensions: 11.9 x 13.5
Living room
- Description: Hardwood, Ceiling Fan
- Level: First
- Dimensions: 15.2 x 13.6
Heating
- Electric, Heat Pump
Cooling
- Electric, Heat Pump
Appliances
- Included: Dryer, Dishwasher, Electric Cooking, Electric Water Heater, Microwave, Oven, Refrigerator, Stove, Water Heater
- Laundry: Washer Hookup, Dryer Hookup
Features
- Ceiling Fan(s), Dining Area, Double Vanity, Eat-in Kitchen, Laminate Counters, Bath in Primary Bedroom, Main Level Primary, Walk-In Closet(s)
- Flooring: Vinyl, Wood
- Windows: Screens, Thermal Windows
- Basement: Crawl Space
- Attic: Access Only
- Has fireplace: No
Interior area
- Total interior livable area: 1,600 sqft
- Finished area above ground: 1,600
- Finished area below ground: 0
Property
Parking
- Parking features: Driveway, No Garage, Unpaved
- Has uncovered spaces: Yes
Features
- Levels: One
- Stories: 1
- Patio & porch: Side Porch, Deck
- Exterior features: Deck, Out Building(s), Storage, Shed, Unpaved Driveway
- Pool features: None
- Fencing: None
Lot
- Size: 2.01 Acres
- Features: Level
- Topography: Level
Details
- Additional structures: Shed(s), Outbuilding
- Parcel number: 064A50B
- Zoning description: A2
Construction
Type & style
- Home type: SingleFamily
- Architectural style: Farmhouse,Ranch
- Property subtype: Farm, Single Family Residence
Materials
- Block, Drywall, Frame, Vinyl Siding
- Roof: Shingle
Condition
- Resale
- New construction: No
- Year built: 1919
Utilities & green energy
- Sewer: Septic Tank
- Water: Well
Community & HOA
Community
- Security: Smoke Detector(s)
- Subdivision: None
Location
- Region: Cumberland
Financial & listing details
- Price per square foot: $202/sqft
- Tax assessed value: $227,430
- Annual tax amount: $1,364
- Date on market: 11/2/2026
- Ownership: Individuals
- Ownership type: Sole Proprietor
Estimated market value
$253,700
$216,000 - $289,000
$1,513/mo
Price history
| Date | Event | Price |
|---|---|---|
| 11/5/2026 | Listed for sale | $323,450$202/sqft |
Source:  CVRMLS #2629617 Report a problem | ||
Public tax history
| Year | Property taxes | Tax assessment |
|---|---|---|
| 2025 | $1,365 | $227,430 |
| 2024 | $1,365 +4.8% | $227,430 +31% |
| 2023 | $1,302 | $173,560 |
| 2022 | $1,302 | $173,560 |
| 2021 | $1,302 -2.6% | $173,560 |
| 2020 | $1,336 +16.6% | $173,560 +18.1% |
| 2019 | $1,146 | $146,970 |
| 2018 | -- | $146,970 |
| 2017 | -- | $146,970 |
| 2016 | -- | $146,970 |
| 2015 | -- | $146,970 |
| 2014 | -- | $146,970 -11.4% |
| 2013 | -- | $165,920 |
| 2012 | -- | $165,920 |
| 2011 | -- | $165,920 |
| 2010 | -- | $165,920 |
Find assessor info on the county website
Monthly payment
Est. payment
Payment breakdown
Explore the cost of this home by adjusting the details. Changes won't be saved.Climate risks
Neighborhood: 23040
Nearby schools
Schools provided by the listing agent
- Elementary: Cumberland
- Middle: Cumberland
- High: Cumberland
Source: CVRMLS. This data may not be complete. We recommend contacting the local school district to confirm school assignments for this home.
Similar homes
- $449,0003 bd2 ba1.6k sqft(Undisclosed Address), Cumberland, VA 23040For Sale
 MLS ID #60390, Brock Robinson. South Central AOR VA
- $449,0003 bd2 ba1.6k sqft421 Stoney Point Rd, Cumberland, VA 23040For Sale
 MLS ID #2629726, Larry Atkins, State Wide Realty. CVRMLS
- $325,0004 bd2 ba1.9k sqft274 Frenchs Store Rd, Cumberland, VA 23040For Sale
 MLS ID #2624965, Maya Brewer, BHHS PenFed Realty. CVRMLS
- $274,0003 bd2 ba1.2k sqft171 Bigger Rd, Cumberland, VA 23040For Sale
 MLS ID #59520, Jennifer Amos. South Central AOR VA
