Your Private Country Paradise Near Town! Welcome to your own piece of secluded tranquility! Nestled in a highly private location, this charming 3-bedroom, 2-bathroom ranch-style home offers the perfect balance of rural peace and commuter convenience. Step inside to a bright, single-level floor plan designed for easy living and comfort. The heart of the home flows seamlessly into your living spaces, offering a welcoming atmosphere for family and guests alike. Outside, the property truly shines. The expansive, fully fenced backyard provides a safe haven for pets and play, while offering abundant room for gardening enthusiasts to build their dream raised beds. Location is everything! Enjoy ultimate privacy while staying just a short distance from the charming town of Cumberland. Plus, you are a quick 30-minute drive to Farmville and only 45 minutes to Midlothian, making shopping, dining, and commuting an absolute breeze.
For sale
Price cut: $1.5K (7/20)
$323,500
25 Dogwood Ln, Cumberland, VA 23040
3beds
1,278sqft
Single Family Residence
Built in 2021
3.02 Acres Lot
$323,400 Zestimate®
$253/sqft
$-- HOA
What's special
Private locationBright single-level floor planExpansive fully fenced backyard
- 54 days |
- 1,012 |
- 30 |
Likely to sell faster than
Zillow last checked:
Listing updated:
Listed by:
Janet Miller 434-390-7977,
Century 21 Realty @ Home 434-395-1225
Source: CVRMLS,MLS#: 2617806 Originating MLS: Central Virginia Regional MLS
Originating MLS: Central Virginia Regional MLSFacts & features
Interior
Bedrooms & bathrooms
- Bedrooms: 3
- Bathrooms: 2
- Full bathrooms: 2
Primary bedroom
- Level: First
- Dimensions: 13.6 x 12.3
Bedroom 2
- Level: First
- Dimensions: 11.10 x 12.2
Bedroom 3
- Level: First
- Dimensions: 11.8 x 12.2
Other
- Description: Tub & Shower
- Level: First
Kitchen
- Level: First
- Dimensions: 19.10 x 12.1
Laundry
- Level: First
- Dimensions: 8.7 x 6.2
Living room
- Level: First
- Dimensions: 17.11 x 12.3
Heating
- Electric, Heat Pump
Cooling
- Central Air, Electric, Heat Pump
Appliances
- Included: Dishwasher, Electric Cooking, Electric Water Heater, Microwave, Oven, Refrigerator
Features
- Bedroom on Main Level, Bath in Primary Bedroom, Main Level Primary
- Flooring: Carpet, Tile
- Basement: Crawl Space
- Attic: Access Only
Interior area
- Total interior livable area: 1,278 sqft
- Finished area above ground: 1,278
- Finished area below ground: 0
Video & virtual tour
Property
Parking
- Parking features: Driveway, Unpaved
- Has uncovered spaces: Yes
Features
- Levels: One
- Stories: 1
- Patio & porch: Deck
- Exterior features: Deck, Unpaved Driveway
- Pool features: None
- Fencing: None
Lot
- Size: 3.02 Acres
- Dimensions: 3.02ac
- Features: Level
Details
- Parcel number: 058 5 4
Construction
Type & style
- Home type: SingleFamily
- Architectural style: Ranch
- Property subtype: Single Family Residence
Materials
- Drywall, Frame, Vinyl Siding
- Roof: Composition
Condition
- Resale
- New construction: No
- Year built: 2021
Utilities & green energy
- Sewer: Septic Tank
- Water: Well
Community & HOA
Community
- Subdivision: None
Location
- Region: Cumberland
Financial & listing details
- Price per square foot: $253/sqft
- Tax assessed value: $221,440
- Annual tax amount: $1,329
- Date on market: 6/29/2026
- Ownership: Individuals
- Ownership type: Sole Proprietor
Estimated market value
$323,400
$307,000 - $340,000
$1,913/mo
Price history
| Date | Event | Price |
|---|---|---|
| 7/20/2026 | Price change | $323,500-0.5%$253/sqft |
Source:  South Central AOR VA #59869 Report a problem South Central AOR VA #59869 Report a problem | ||
| 6/30/2026 | Listed for sale | $325,000+18.4%$254/sqft |
Source: South Central AOR VA #59869 Report a problem | ||
| 4/3/2023 | Sold | $274,500$215/sqft |
Source:  CVRMLS #2222440 Report a problem CVRMLS #2222440 Report a problem | ||
| 1/27/2023 | Pending sale | $274,500$215/sqft |
Source: CVRMLS #2222440 Report a problem | ||
| 10/27/2022 | Price change | $274,500-1.8%$215/sqft |
Source: CVRMLS #2222440 Report a problem | ||
| 9/2/2022 | Listed for sale | $279,500$219/sqft |
Source: CVRMLS #2222440 Report a problem | ||
| 8/24/2022 | Pending sale | $279,500$219/sqft |
Source: CVRMLS #2222440 Report a problem | ||
| 8/10/2022 | Listed for sale | $279,500$219/sqft |
Source: CVRMLS #2222440 Report a problem | ||
Public tax history
| Year | Property taxes | Tax assessment |
|---|---|---|
| 2025 | $1,329 | $221,440 |
| 2024 | $1,329 +4% | $221,440 +30% |
| 2023 | $1,277 +104.4% | $170,280 +104.4% |
| 2022 | $625 +451.7% | $83,310 +451.7% |
| 2021 | $113 -2.6% | $15,100 |
| 2020 | $116 -1.3% | $15,100 |
| 2019 | $118 | $15,100 |
| 2018 | -- | $15,100 |
| 2017 | -- | $15,100 |
| 2016 | -- | $15,100 |
| 2015 | -- | $15,100 |
Find assessor info on the county website
Monthly payment
Est. payment
Payment breakdown
Explore the cost of this home by adjusting the details. Changes won't be saved.Climate risks
Neighborhood: 23040
Nearby schools
GreatSchools rating
- 3/10Cumberland Middle SchoolGrades: 5-8Distance: 2.6 mi
- 7/10Cumberland High SchoolGrades: 9-12Distance: 2.7 mi
- 5/10Cumberland Elementary SchoolGrades: PK-4Distance: 2.8 mi
Schools provided by the listing agent
- Elementary: Cumberland
- Middle: Cumberland
- High: Cumberland
Source: CVRMLS. This data may not be complete. We recommend contacting the local school district to confirm school assignments for this home.
- $312,0003 bd2 ba-- sqft12 Dogwood Ln, Cumberland, VA 23040Off Market
- $275,6003 bd2 ba-- sqft8 Dogwood Ln, Cumberland, VA 23040Off Market
- $266,0003 bd2 ba-- sqft8 Countryside Rd, Cumberland, VA 23040Off Market
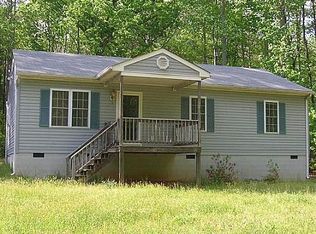
- $281,5002 bd2 ba-- sqft4 Countryside Rd, Cumberland, VA 23040Off Market
- $290,5003 bd2 ba1.5k sqft256 Old Buckingham Rd, Cumberland, VA 23040Off Market
- $322,3003 bd2 ba-- sqft26 Dogwood Ln, Cumberland, VA 23040Off Market
- $339,9003 bd2 ba-- sqft262 Old Buckingham Rd, Cumberland, VA 23040Off Market
- $250,9003 bd2 ba-- sqft250 Old Buckingham Rd, Cumberland, VA 23040Off Market
A local agent can set up tours, give advice and negotiate with sellers.
A local lender can help you make sure your offer is ready when you are.
Similar homes
- $--3 bd2 ba1.6k sqft5329 Little Joe Dr, Powhatan, VA 23139Auction
 Auction.com 2
 - $349,0003 bd2 ba1.5k sqft449 Sugar Fork Rd, Cumberland, VA 23040New Construction
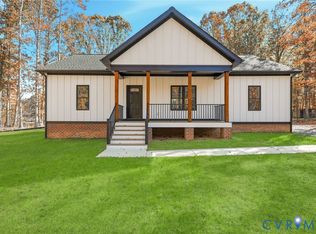 MLS ID #2607831, Cory Metts, Hometown Realty. CVRMLS
 - $325,0003 bd2 ba1.3k sqft5689 Hickory St, Powhatan, VA 23139For Sale
 MLS ID #2615522, Teresa Whitaker, Long & Foster REALTORS. CVRMLS
 - $339,8503 bd2 ba1.6k sqft3289 Cumberland Rd, Cumberland, VA 23040New Construction
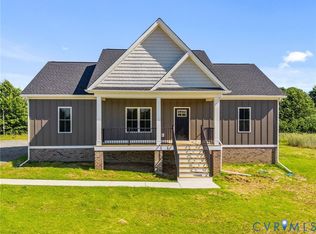 MLS ID #2603744, Cory Metts, Hometown Realty. CVRMLS
 - $359,9503 bd2 ba1.6k sqft549 Salem Church Rd, Cumberland, VA 23040New ConstructionMLS ID #2619722, Stoney Marshall, Hometown Realty Services Inc. CVRMLS
- $315,0003 bd2 ba1.2k sqft36 Columbia Rd, Cartersville, VA 23027For SaleMLS ID #2621047, Dylan Myers, Neumann & Dunn Real Estate. CVRMLS
- $404,9503 bd2 ba1.6k sqft55 Oak Hill Rd, Cumberland, VA 23040New ConstructionMLS ID #2620524, Stoney Marshall, Hometown Realty Services Inc. CVRMLS
- $325,0003 bd2 ba1.2k sqft24580 Saint James Rd, Jetersville, VA 23083For SaleMLS ID #2617744, Kacie Jenkins, Real Broker LLC. CVRMLS
- $314,9503 bd2 ba1.7k sqft21600 Patrick Henry Hwy, Jetersville, VA 23083For SaleMLS ID #2615773, Kyle Taylor, River City Elite Properties - Real Broker. CVRMLS
- $319,9503 bd2 ba1.6k sqft4554 Powhatan Lakes Rd, Powhatan, VA 23139For SaleMLS ID #2621679, Robby Stockwell, CapCenter. CVRMLS
- $--3 bd1 ba1.3k sqft12701 Lodore Rd, Amelia Court House, VA 23002AuctionAuction.com 2
- $325,0003 bd3 ba1.6k sqft89 Johnson Station Rd, Dillwyn, VA 23936For SaleMLS ID #59753, Bre Allen. South Central AOR VA
- $329,9003 bd2 ba1.5k sqft7 Fletcher Dr, Farmville, VA 23901For SaleMLS ID #60003, Brock Robinson. South Central AOR VA
- $399,0003 bd2 ba1.4k sqft3940 Three Bridge Rd, Powhatan, VA 23139For SaleMLS ID #2621020, Kelly Painschab, Real Broker LLC. CVRMLS
- $335,0003 bd2 ba1.5k sqft1460 Stokes Station Rd, Goochland, VA 23063For SaleMLS ID #2616689, Rachel Porter, Keeton & Co Real Estate. CVRMLS
- $430,0003 bd3 ba1.4k sqft6465 Anderson Hwy, Powhatan, VA 23139New ConstructionMLS ID #2622415, Lacey Colley, ERA Woody Hogg & Assoc. CVRMLS
- $449,0003 bd2 ba1.3k sqft1375 Gills Rd, Powhatan, VA 23139For SaleMLS ID #2616818, Julia Michael, Virginia Capital Realty. CVRMLS
- $365,0003 bd2 ba1.6k sqft2223 Ridge Rd, Arvonia, VA 23004New ConstructionMLS ID #2621710, Cole Spicer, Hometown Realty. CVRMLS
- $349,9003 bd2 ba1.5k sqftLOT 4 Petersville Rd, New Canton, VA 23123New ConstructionMLS ID #2618622, Emily Morrissette, Century 21 Realty @ Home. CVRMLS
- $305,0003 bd2 ba1.3k sqft2867 Cartersville Rd, New Canton, VA 23123New ConstructionMLS ID #2614566, Ashley Hutchins, Keeton & Co Real Estate. CVRMLS
