Welcome to 449 Sugar Fork Road in Cumberland, Virginia—your opportunity to own a brand-new construction home in a peaceful country setting with high-speed internet and direct access to the adjoining 16,000-acre Cumberland State Forest. This gorgeous Craftsman-style ranch blends modern upgrades with the convenience of true single-level living.
Step inside to an open floor plan featuring 9-foot ceilings, LVP flooring, and LED lighting throughout. The kitchen includes a 7-foot-by-3-foot granite island, soft-close custom cabinetry, stainless steel finishes, and an inviting eat-in dining area overlooking the private backyard and rear deck—perfect for relaxing or entertaining.
The primary suite features 36-inch doors, a beautifully tiled floor-to-ceiling shower, granite countertops, and a spacious walk-in closet. The hall bathroom includes a custom-fit storage cabinet, while the oversized laundry room offers a large granite folding area with additional storage.
Additional highlights include a 6' by 20' covered front porch, an encapsulated crawl space, and low-maintenance, single-story living. With the property directly adjoining Cumberland State Forest, outdoor recreation is right outside your door.
The home is expected to be completed and move-in ready in late October/ early November. Finished photos are of a recently completed home with a similar layout and finishes and are provided for example purposes only.
Purchaser selections are still available, including siding, LVP and paint colors, granite choices, and sink style. Secure your custom touches now and make this beautiful Craftsman ranch your own. There is a $7,500 seller credit available with the use of our preferred partners.
New construction
$349,000
449 Sugar Fork Rd, Cumberland, VA 23040
3beds
1,500sqft
:
Get pre-qualified$2,102/mo
Single Family Residence
Built in 2026
2.3 Acres Lot
$-- Zestimate®
$233/sqft
$-- HOA
What's special
Open floor planPrivate backyardInviting eat-in dining areaGranite countertopsBeautifully tiled floor-to-ceiling showerLed lighting throughoutLvp flooring
- 5 days |
- 322 |
- 31 |
Zillow last checked:
Listing updated:
Listed by:
Cory Metts 804-366-3431,
Hometown Realty 804-747-9933
Source: CVRMLS,MLS#: 2607831 Originating MLS: Central Virginia Regional MLS
Originating MLS: Central Virginia Regional MLSFacts & features
Interior
Bedrooms & bathrooms
- Bedrooms: 3
- Bathrooms: 2
- Full bathrooms: 2
Primary bedroom
- Level: First
- Dimensions: 15.1 x 15.0
Bedroom 2
- Level: First
- Dimensions: 14.4 x 11.10
Bedroom 3
- Level: First
- Dimensions: 14.4 x 12.9
Dining room
- Level: First
- Dimensions: 8.8 x 12.4
Family room
- Level: First
- Dimensions: 20.2 x 16.11
Other
- Description: Tub & Shower
- Level: First
Kitchen
- Level: First
- Dimensions: 11.2 x 12.4
Laundry
- Level: First
- Dimensions: 15.1 x 5.5
Heating
- Electric, Heat Pump
Cooling
- Heat Pump
Appliances
- Included: Electric Water Heater
- Laundry: Washer Hookup, Dryer Hookup
Features
- Eat-in Kitchen, Granite Counters, Bath in Primary Bedroom, Main Level Primary, Recessed Lighting, Walk-In Closet(s)
- Flooring: Vinyl
- Basement: Crawl Space
- Attic: Access Only
- Has fireplace: No
Interior area
- Total interior livable area: 1,500 sqft
- Finished area above ground: 1,500
- Finished area below ground: 0
Video & virtual tour
Property
Parking
- Parking features: Driveway, No Garage, Off Street, Unpaved
- Has uncovered spaces: Yes
Features
- Levels: One
- Stories: 1
- Patio & porch: Rear Porch, Front Porch, Deck, Porch
- Exterior features: Deck, Lighting, Porch, Unpaved Driveway
- Pool features: None
- Fencing: None
Lot
- Size: 2.3 Acres
- Features: Cleared, Landscaped
Details
- Parcel number: 041418
- Zoning description: A2
- Special conditions: Corporate Listing
Construction
Type & style
- Home type: SingleFamily
- Architectural style: Cape Cod,Craftsman
- Property subtype: Single Family Residence
Materials
- Block, Drywall, Frame, Vinyl Siding
- Roof: Composition,Shingle
Condition
- New Construction,Under Construction
- New construction: Yes
- Year built: 2026
Utilities & green energy
- Sewer: Septic Tank
- Water: Well
Community & HOA
Community
- Subdivision: None
Location
- Region: Cumberland
Financial & listing details
- Price per square foot: $233/sqft
- Tax assessed value: $18,400
- Annual tax amount: $110
- Date on market: 7/26/2026
- Ownership: Corporate
- Ownership type: Corporation
Estimated market value
Not available
Estimated sales range
Not available
Not available
Price history
| Date | Event | Price |
|---|---|---|
| 7/27/2026 | Listed for sale | $349,000$233/sqft |
Source:  CVRMLS #2607831 Report a problem CVRMLS #2607831 Report a problem | ||
Public tax history
Tax history is unavailable.
Monthly payment
Est. payment
Payment breakdown
Explore the cost of this home by adjusting the details. Changes won't be saved.Climate risks
Neighborhood: 23040
Nearby schools
GreatSchools rating
- 3/10Cumberland Middle SchoolGrades: 5-8Distance: 5.1 mi
- 7/10Cumberland High SchoolGrades: 9-12Distance: 5.1 mi
- 5/10Cumberland Elementary SchoolGrades: PK-4Distance: 5.4 mi
Schools provided by the listing agent
- Elementary: Cumberland
- Middle: Cumberland
- High: Cumberland
Source: CVRMLS. This data may not be complete. We recommend contacting the local school district to confirm school assignments for this home.
- $346,2003 bd2 ba-- sqft436 Sugar Fork Rd, Cumberland, VA 23040Off Market
- $232,5005 bd1 ba-- sqft422 Sugar Fork Rd, Cumberland, VA 23040Off Market
- $242,0003 bd2 ba-- sqft412 Sugar Fork Rd, Cumberland, VA 23040Off Market
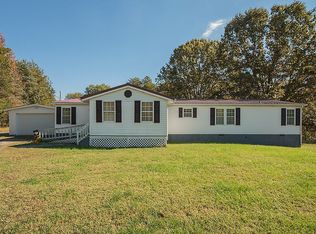
- $240,0003 bd2 ba1.2k sqft36 Jenkins Church Forest Rd, Cumberland, VA 23040Sold
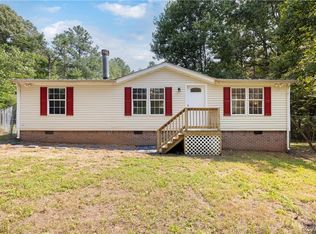
- $295,2003 bd2 ba1.7k sqft411 Sugar Fork Rd, Cumberland, VA 23040Off Market
- $313,3003 bd2 ba1.7k sqft37 Jenkins Church Forest Rd, Cumberland, VA 23040Off Market
- $48,8504.55 Acres400 Sugar Fork Rd, Cumberland, VA 23040Off Market
- $235,4003 bd2 ba-- sqft404 Sugar Fork Rd, Cumberland, VA 23040Off Market
A local agent can set up tours, give advice and negotiate with sellers.
A local lender can help you make sure your offer is ready when you are.
Similar homes
- $349,9003 bd2 ba2k sqft422 Cartersville Rd, Cumberland, VA 23040For Sale
 MLS ID #2615473, Darlene Bowlin, Fine Creek Realty. CVRMLS
 - $359,9503 bd2 ba1.6k sqft549 Salem Church Rd, Cumberland, VA 23040New Construction
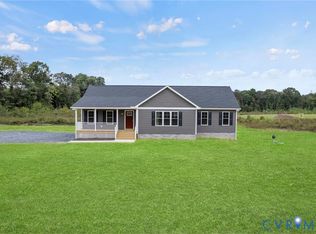 MLS ID #2619722, Stoney Marshall, Hometown Realty Services Inc. CVRMLS
 - $323,5003 bd2 ba1.2k sqft25 Dogwood Ln, Cumberland, VA 23040For Sale
 MLS ID #2617806, Janet Miller, Century 21 Realty @ Home. CVRMLS
 - $299,9993 bd2 ba1.2k sqft171 Bigger Rd, Cumberland, VA 23040For Sale
 MLS ID #59520, Jennifer Amos. South Central AOR VA
 - $322,7503 bd2 ba1.4k sqft36 Jenkins Ridge Rd, Cartersville, VA 23027For SaleMLS ID #2615579, Chandler Shornak, Real Broker LLC. CVRMLS
- $339,8503 bd2 ba1.6k sqft3289 Cumberland Rd, Cumberland, VA 23040New ConstructionMLS ID #2603744, Cory Metts, Hometown Realty. CVRMLS
- $349,9003 bd2 ba1.5k sqftLOT 4 Petersville Rd, New Canton, VA 23123New ConstructionMLS ID #2618622, Emily Morrissette, Century 21 Realty @ Home. CVRMLS
- $348,0003 bd3 ba1.9k sqft1700 Ballsville Rd, Powhatan, VA 23139For SaleMLS ID #2618156, David Simon, Long & Foster REALTORS. CVRMLS
- $399,9004 bd2 ba1.6k sqft444 Rosewood Ln, New Canton, VA 23123For SaleMLS ID #368138, Mike Guess, New Leaf Real Estate LLC. LMLS
- $364,9503 bd2 ba1.5k sqft28 Maple Knoll Trce, Powhatan, VA 23139New ConstructionMLS ID #2620154, Joey Paquette, Village Concepts Realty Group. CVRMLS
- $329,9503 bd2 ba1.3k sqft704 Columbia Rd, Columbia, VA 23038New ConstructionMLS ID #2618025, Stoney Marshall, Hometown Realty Services Inc. CVRMLS
- $349,9503 bd2 ba1.3k sqft5689 Hickory St, Powhatan, VA 23139For SaleMLS ID #2615522, Teresa Whitaker, Long & Foster REALTORS. CVRMLS
- $305,0003 bd2 ba1.3k sqft2867 Cartersville Rd, New Canton, VA 23123New ConstructionMLS ID #2614566, Ashley Hutchins, Keeton & Co Real Estate. CVRMLS
- $350,0003 bd2 ba1.5k sqft1460 Stokes Station Rd, Goochland, VA 23063For SaleMLS ID #2616689, Rachel Porter, Keeton & Co Real Estate. CVRMLS
- $325,0003 bd3 ba1.6k sqft89 Johnson Station Rd, Dillwyn, VA 23936For SaleMLS ID #59753, Bre Allen. South Central AOR VA
- $375,0003 bd2 ba1.2k sqft2406 Emanuel Church Rd, Powhatan, VA 23139For SaleMLS ID #2614343, Jared Davis, EXP Realty, LLC. CVRMLS
- $305,0003 bd1 ba960 sqft1248 Shores Rd, Palmyra, VA 22963For Sale
 MLS ID #680000, SYDNEY CALLOWAY, REAL ESTATE MANAGEMENT & SALES. CAAR
 - $345,0004 bd2 ba2k sqft5255 Old Buckingham Rd, Powhatan, VA 23139For SaleMLS ID #2616208, Hank Cosby, Hank Cosby Real Estate. CVRMLS
- $225,0002 bd2 ba1.5k sqft27039 N James Madison Hwy, New Canton, VA 23123For SaleMLS ID #2620081, James Nay, River City Elite Properties - Real Broker. CVRMLS
- $320,0003 bd2 ba1.9k sqft3331 S Constitution Rte, Dillwyn, VA 23936For SaleMLS ID #2601405, Janet Miller, Century 21 Realty @ Home. CVRMLS
